Looking for backyard shed ideas for small yards? The right building can add useful storage without taking over the yard, but success depends on more than choosing the smallest footprint. You need a practical path, workable door placement, room for drainage, and a layout that matches what you plan to store.
Call Legacy Structures at 518-544-2889 for your FREE Pricing Guide and small-yard shed questions.
A compact shed can work especially well for tools, seasonal bins, bicycles, garden supplies, or a focused hobby area. This guide covers the decisions that matter before you order, with ideas for homeowners planning around a tight side yard, fence line, corner, or small backyard in Upstate New York.
Yes, you can fit a useful shed in a small backyard when you plan the building around the available footprint, access route, and storage job. Start with the largest item you need to move inside, then choose a compact shed size and layout that preserve circulation, drainage, and access around the property.
Can You Fit a Shed in a Small Backyard?
Begin by measuring the proposed area, but do not stop at the rectangle where the shed will sit. Measure the route from the driveway or street to the site, including gates, turns, fences, overhead branches, and any narrow passage. Delivery access matters just as much as the final footprint.
Next, identify the shed's main job. A building for hand tools can be shallow and organized around wall storage. A shed for a mower or snowblower needs a direct path to the door and enough room to bring equipment in without scraping shelving or stored items. A hobby or workshop use may need more comfortable floor space, natural light, and a place to work.
Legacy Structures offers compact storage shed configurations that can be adapted to different property needs. The best choice is not automatically the smallest option. It is the smallest building that lets you store, remove, and use your belongings without turning every trip inside into a rearranging project.
What Are the Smallest Shed Sizes That Are Still Useful?
The smallest useful shed depends on the items inside and how often you need them. An 8x8 shed can be a sensible starting point for hand tools, bins, and seasonal supplies. An 8x10 or 8x12 layout gives longer equipment and bicycles more room. Always compare the interior arrangement and door opening with your actual items before choosing from a size chart.
| Compact size starting point | Good fit for | Planning question |
|---|---|---|
| 8x8 | Hand tools, storage bins, garden supplies | Can frequently used items stay reachable without blocking the door? |
| 8x10 | Tools plus bicycles, shelving, or a small work area | Which wall should hold shelves, hooks, or a narrow bench? |
| 8x12 | Long-handled tools, larger bins, and more flexible storage | Will the added length improve access, or simply encourage more clutter? |
| Single-slope layout | Narrow side yards and fence-line placement | Where will roof runoff and snow move during winter? |
These are planning examples, not a promise that every size or feature fits every site. Legacy Structures can help you compare available configurations, doors, windows, siding, and roof styles. If your main question is overall capacity rather than small-yard design, use the storage shed buying guide for Upstate New York homeowners as the broader starting point.
What Layout Tips Help in a Tight Space?
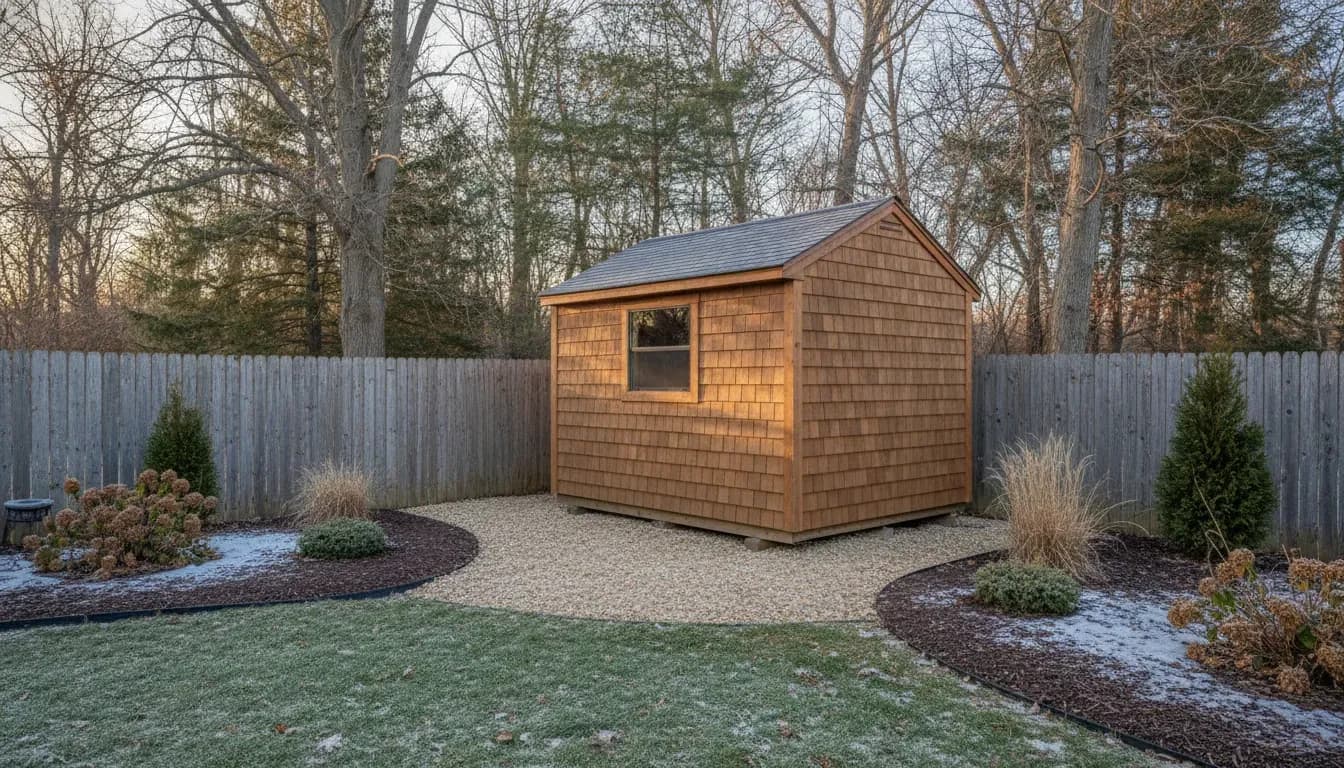
The most effective small-yard shed layouts protect three things: a clear route to the door, enough working space around frequently used items, and a site that can shed water. Place the building where it uses an underused edge of the yard, then orient the door toward the path that makes loading and unloading easiest.
Use the yard's shape to your advantage. A back corner can preserve more open lawn than placing the shed in the middle of the property. A narrow side yard may favor a longer, shallower arrangement instead of a nearly square footprint. Keep the building easy to reach, maintain, and inspect rather than squeezing it into a space with no practical access.
- Corner placement: Use a corner when it preserves the largest uninterrupted area of lawn or play space.
- Fence-line placement: Leave the clearance required by local rules and make sure the fence will not block delivery or future maintenance.
- Door orientation: Face the door toward the driveway, walkway, or open side that you will use most often.
- Delivery route: Measure gates, turns, overhead branches, and slopes before finalizing the location.
- Drainage: Choose a site that does not collect water and plan how roof runoff will move away from the building.
- Future access: Keep enough room to open doors fully, bring out equipment, and reach the exterior for upkeep.
- Above-ground base: Use a suitable gravel pad, blocks, or pressure-treated skids as appropriate for the building and site. A shed should remain re-sitable rather than being described as frozen or buried into the ground.
For more detail on preparing a stable, well-drained site, see how to prepare the ground for a shed on skids. That planning step is especially important in a cold climate where freeze-thaw cycles and spring moisture can expose weak drainage decisions.
Are Single-Slope Sheds a Good Choice for Fence-Line Placement?
A single-slope shed can be a strong option when a small yard has an awkward edge or a fence-line location. Its roof rises toward one side, which can support a shallower footprint and a deliberate runoff direction. The taller wall may also create useful vertical storage without requiring a wider building.
Do not treat the roofline as a shortcut around site planning. The low side needs a sensible place for rain, melting snow, and ice to move. The taller side may affect how the shed looks from neighboring property or how local setback and height rules apply. Door placement still needs to support the way you carry tools and equipment.
Legacy Structures' guide to single-slope shed pros, cons, and best uses goes deeper into runoff, snow, storage, and style tradeoffs. Use that article for the full comparison, then return to this guide to decide whether the shape works with your actual yard boundaries and walking paths.
How Can You Make a Small Shed Feel Bigger Inside?
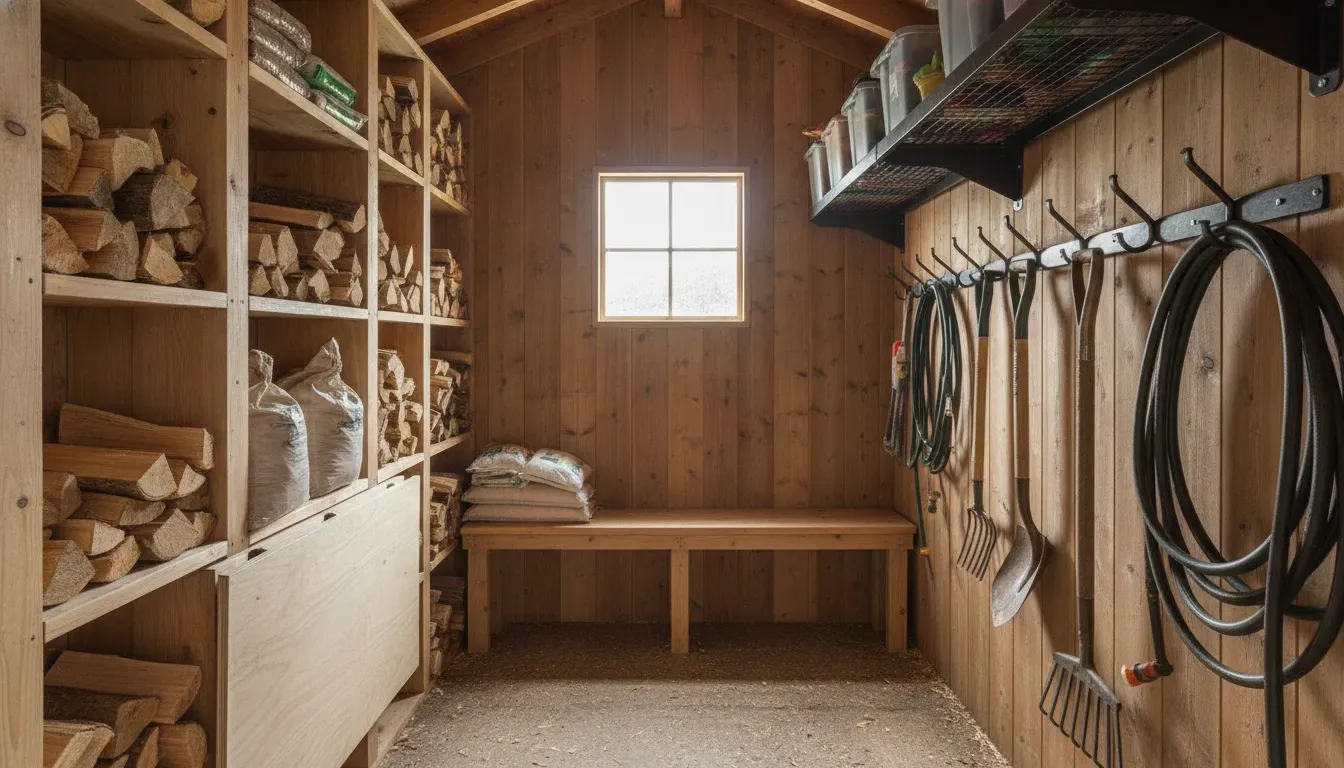
A small shed feels more spacious when the floor stays open and the walls do more of the work. Combine vertical shelving, wall hooks, overhead storage, and a carefully sized work surface. Keep frequently used items near the door, and reserve higher or less accessible storage for seasonal belongings.
Organize the interior by frequency of use rather than by item category alone. Put hoses, hand tools, and everyday supplies where they can be reached without moving a mower or a stack of bins. Store seasonal decorations, spare materials, and rarely used equipment higher or farther from the door.
Vertical storage can turn unused wall height into practical capacity. Shelves, hooks, and a narrow pegboard area can hold tools without consuming the center of the room. A fold-down work surface can provide a place for potting or repairs when needed, then leave the path open when it is not in use.
Light also affects how a compact building feels. A window or well-planned opening can make it easier to find items and can reduce the closed-in feeling of a tight interior. Choose colors and finishes that fit the property, but prioritize an arrangement that remains easy to use through a dark winter afternoon.
The Legacy Structures 3D shed configurator explainer shows how to think through size, roof, siding, doors, windows, and colors before requesting pricing. Visualizing those choices early can help you spot a layout problem before the building reaches the property.
Explore Legacy Structures rent-to-own options for a small-yard shed.
What Permit Considerations Matter for Small-Yard Sheds in New York?
Permit rules depend on the property location, building size, use, zoning district, and local municipality. Do not assume that a small footprint automatically means no approval is needed. Check with the town or village code office before ordering, especially if the shed will be close to a property line, utility, septic area, or another structure.
For Washington County homeowners, the county's building permit FAQ identifies an exception for a small detached shed that does not exceed 144 square feet. That is a county-level building permit reference, not a blanket answer for every zoning, setback, HOA, or village requirement. Ask the local compliance officer which rules apply to your parcel.
If a permit is required, the Washington County building permit application information explains that the process can include a plot diagram showing structures, septic systems, water supplies, and setbacks. Have your proposed location, dimensions, and access route ready when you ask questions. Written confirmation is safer than relying on a general rule from another town.
What Is the Best Small-Yard Shed Plan for Your Property?
The best plan connects the storage job to the site. Before you choose a model, write down what must fit, measure the largest item, mark the route to the proposed location, and sketch where the door should face. Then compare compact sizes, single-slope options, storage features, and site preparation with a local building dealer.
- List everything the shed needs to hold now and over the next few years.
- Measure the largest items and the route they need to travel through the door.
- Measure the proposed footprint, delivery path, gates, branches, and nearby structures.
- Choose a base and drainage approach that keeps the site stable and usable.
- Plan shelves, hooks, overhead storage, and a clear path before filling the interior.
- Confirm permit, zoning, setback, and utility requirements with the local authority.
- Use the Legacy Structures 3D shed configurator or a planning conversation to compare practical options.
Small yards reward careful planning. A building that fits the property, opens toward the right path, and stores the items you actually use can be more valuable than a larger shed placed where it creates daily friction.
Frequently Asked Questions About Small-Yard Sheds
What is the best shed size for a small backyard?
The best size is the smallest building that holds your equipment with usable access. Measure the largest items, door route, and working clearance first. An 8x8, 8x10, or 8x12 layout may work for different storage jobs, but the right choice depends on the property and contents.
Can a shed go along a fence line?
A shed may fit along a fence line when the site leaves enough room for delivery, maintenance, drainage, and any required setbacks. Check local rules before ordering. A single-slope design can sometimes use a narrow edge efficiently, but roof runoff and snow movement still need a plan.
How do you organize a small shed?
Keep the center path clear, put frequently used items near the door, and use shelves, hooks, and overhead storage for the walls. A fold-down work surface can add function without permanently using the floor. Group storage by how often you use it, not just by item type.
Do small sheds need a permit in New York?
It depends on the property and local rules. Washington County's building permit FAQ identifies an exception for a small detached shed not exceeding 144 square feet, but zoning, setbacks, village rules, HOA requirements, and other approvals may still apply. Confirm requirements with the town or village code office.
What should I consider before placing a shed in an Upstate New York yard?
Plan for drainage, freeze-thaw conditions, winter access, snow and ice movement, and a delivery route that remains practical. A well-prepared above-ground base, clear path, and sensible roof orientation help the building work through changing seasons.