A single-slope shed can be a smart choice when you want useful storage without a traditional gable roof. But is this one-direction roof shape right for your property? The answer depends on where the shed will sit, how you plan to use the interior, and how you want to manage water, snow, and access.
In short: the main advantages of a single-slope shed are its simple profile, directional roof runoff, useful wall-height variation, and ability to fit naturally along a boundary or tree line. The tradeoffs include concentrated drainage at the low edge, less overhead storage than a lofted barn, and more planning around snow, wind, setbacks, and the shed's taller wall.
Legacy Structures serves homeowners, farmers, renters, and small businesses from Hudson Falls across the Upstate New York and Adirondack region. The local setting matters here. A shed may need to work around wooded property lines, winter access, uneven ground, and changing storage needs. For the broader selection process, start with the storage shed options. If you are researching single slope shed pros and cons, this guide explains where the design fits well and where another shed style may be a better match.
What Is a Single-Slope Shed?
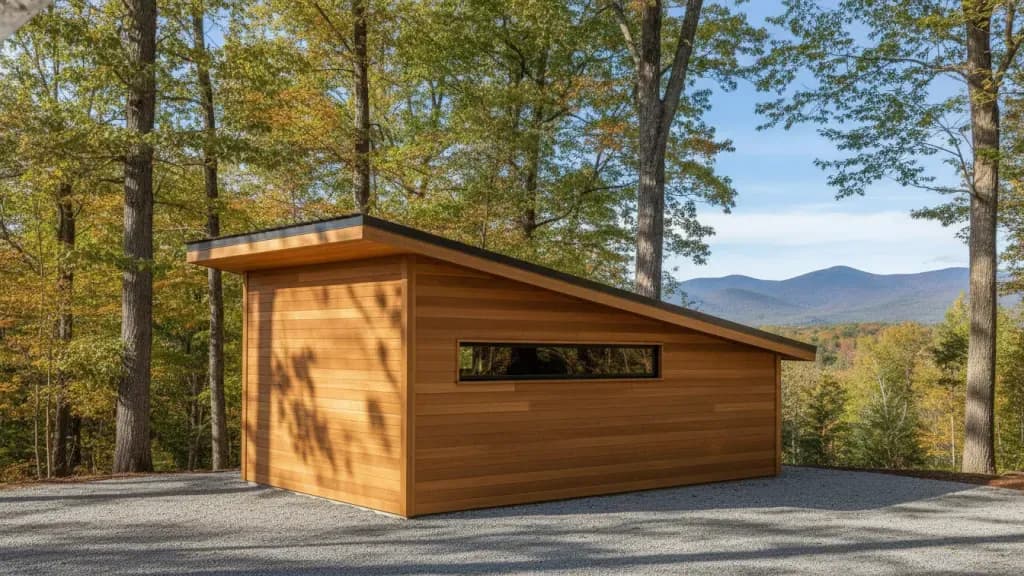
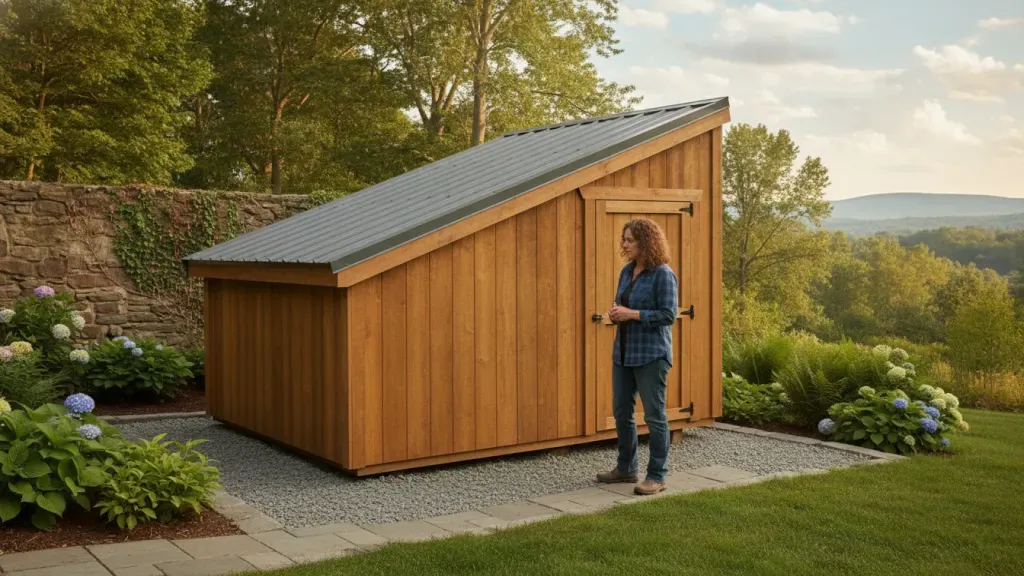
A single-slope shed, also called a lean-to or mono-pitch shed, has one roof plane that rises from a low wall to a higher wall. Unlike a gable roof, which peaks in the middle and slopes in two directions, a single-slope roof sends water toward one lower edge. The building has a distinct high side and low side, which affects placement, windows, door access, and interior headroom.
Legacy Structures offers a Single Slope Shed as part of its storage-shed selection. The current product page shows a 10 x 12 configuration with a lean-to roof, standard metal roofing, optional horizontal windows, and choices for coordinating siding, trim, and roof colors. It also presents the style as an option for blending with a landscape or positioning near a boundary. Confirm current size and feature availability before ordering because inventory and configurations can change.
The design is not automatically better than a gable or utility shed. It is a different answer to the same basic question: how can you add durable, portable storage that fits your property and the way you use it?
What Are the Main Pros of a Single-Slope Design?
A single-slope shed earns its place in a storage plan when the roof direction and wall-height difference solve a real property problem. These are the most useful benefits to consider.
1. It can fit along a boundary or tree line
A single-slope profile can sit naturally along the edge of a yard, beside a fence line, or near a tree line when the site allows it. The roof's high and low sides give the building a clear orientation, so you can plan which side faces open yard space and which side faces the boundary. This can make the shed feel more integrated into the landscape than a taller, symmetrical roof shape.
Placement still has to follow local setbacks, access requirements, and safe clearance around the building. Do not place the low roof edge where runoff will drain toward your house, a walkway, a neighbor's property, or an area that already stays wet.
2. Roof runoff has a predictable direction
With one roof plane, rainwater and melting snow are directed toward one lower edge instead of splitting across two eaves. That makes it easier to decide where a gutter, downspout, splash area, or drainage swale may belong. Directional runoff is especially useful when the shed must be placed beside a larger building or near a defined property edge.
A predictable direction is not the same as automatic drainage. Water still needs a safe place to go. The low side may need an intentional gravel edge or another site solution that keeps water away from the building and does not create erosion. Discuss roof-edge and drainage details before the shed is delivered.
3. The high wall can create useful vertical space
The higher side of a single-slope shed can make one wall more useful for shelving, tall tools, work surfaces, or an organized workshop area. It can also create a more open feeling inside than a low, uniform roofline. The exact usable height depends on the building's specifications, so ask for interior measurements rather than estimating from an exterior photograph.
This benefit is different from loft storage. A single-slope shed gives you changing wall height on one level, while a lofted barn adds overhead storage above the main floor. If you need room for seasonal totes and bulky equipment under one roof, compare both layouts before you choose.
4. The shape supports a modern, simple appearance
Some homeowners prefer the clean lines of a single plane over a traditional barn or gable profile. The simple roof can complement a contemporary home, a landscaped yard, or a property where a less ornate building feels appropriate. Siding, trim, roof color, and windows can further shape how the shed relates to the house and surrounding buildings.
5. It can support a focused design conversation
A single-slope building gives you a useful starting point for discussing the details that matter most: which side needs height, where the roof should drain, how the doors will be approached, and which wall should receive natural light. Legacy Structures' 3D shed configurator lets shoppers choose a size, style, roof, siding, doors, windows, and colors, then submit the configuration for pricing. That makes it easier to see the design as a complete building rather than a collection of disconnected options.
See how the 3D shed configurator works before you request a quote.
What Are the Cons of a Single-Slope Shed?
The single-slope shed pros and cons discussion should include the conditions that can make this style inconvenient. A roof shape can look efficient on paper and still be a poor fit if its low edge, tall wall, or access route conflicts with the property.
Runoff is concentrated at one low edge
All the roof water moves toward the lower side. Without a drainage plan, that can leave one side of the shed wetter than the others or send water toward a foundation, path, garden bed, or neighboring structure. Plan the low edge before delivery, and ask how the roof will manage rain and snowmelt in the selected location.
Snow and ice need deliberate planning
In Upstate New York, the low edge can be a concern when snow accumulates or slides from a roof. Falling snow and ice should not land where people walk, vehicles park, animals gather, or doors need to open. A building may also receive drifting snow from nearby trees, fences, or taller structures.
University of Minnesota Extension explains that unsafe snow and ice loads depend on the building design and that flatter roofs do not shed snow as easily as steeper roofs. Its guidance also notes that drifting can create uneven loads. Read its educational guidance on preventing roof collapse from snow and ice. This source is general information, not a Legacy Structures engineering specification or a local code determination. Ask the building provider and your local code office about the design and site requirements for your property.
The roof can limit attic-style storage
A single-slope roof does not create the central attic volume associated with a gable roof or the overhead platform of a lofted barn. If you want to store boxes above a vehicle, mower, or work area, a lofted layout may give you more usable capacity. If you prefer everything at floor level and want easy access to daily-use items, the single-level design may be more convenient.
The taller wall affects setbacks and appearance
The high side may be useful inside, but it can affect how the shed looks from the house or neighboring property. It may also matter when you check height limits, property-line setbacks, overhead branches, and delivery clearance. Measure the full exterior height and review local rules before you finalize a site.
It may not match a traditional property style
A single-slope shed has a distinct modern or utilitarian profile. That is an advantage for some homeowners, but not for everyone. If you want a classic barn appearance or a roof that looks symmetrical from the driveway, compare the style with a backyard barn, standard utility shed, or gable-roof option.
How Does a Single-Slope Shed Compare With a Gable-Roof Shed?
The right comparison is not simply modern versus traditional. It is about how each roof handles space, water, snow, placement, and the look you want on your property.
| Consideration | Single-slope shed | Gable-roof shed |
|---|---|---|
| Roof direction | Runoff moves toward one low edge. | Runoff moves toward two eaves. |
| Interior shape | One higher wall and one lower wall. | More even wall layout with a center peak. |
| Placement | Can suit a boundary or tree-line orientation when allowed. | Often reads as a more traditional freestanding building. |
| Overhead space | No built-in loft from the roof shape alone. | Peak height may allow more upper wall or attic-style planning. |
| Winter planning | Plan the low edge for snow, ice, and runoff. | Plan both eaves and any areas where snow may slide or drift. |
| Visual style | Clean, simple, and directional. | Classic, balanced, and familiar. |
Neither roof style guarantees better performance in every climate. Construction quality, roof pitch, materials, site placement, and local design requirements all matter. Use the comparison to identify the questions you need answered, not to choose a style by appearance alone.
For a broader overview of storage-building choices, review Legacy Structures' storage shed options. That page covers the wider product selection. This article stays focused on whether a single-slope roof is the right configuration for your property.
When Does a Single-Slope Shed Make the Most Sense?
A single-slope shed can be a strong fit when the roof orientation solves a specific problem instead of being chosen only because it looks different. Consider these use cases.
- Edge-of-yard storage: You want to use a defined part of the property near a boundary or tree line while keeping the roof's high side oriented toward open space.
- Garden and landscape storage: You need a dedicated place for hand tools, hoses, soil, and seasonal equipment, with runoff directed away from planting areas and paths.
- Ground-level workshop use: You prefer open floor space, wall shelving, and simple access rather than climbing into a loft for stored items.
- Equipment access: You need doors positioned for a practical approach and want to keep frequently used items on one floor.
- Design-conscious properties: You want a simple roofline that coordinates with a contemporary house, landscape plan, or existing outbuilding.
- Site-specific roof planning: You have a clear answer for where water, snow, and ice should go, and you have confirmed the building's height and setbacks.
The style may be less suitable if your main goal is maximum overhead storage, if the only available location sends runoff toward the home, or if local height and setback requirements leave too little room. It may also be a poor visual match when a traditional gable or barn profile is important to you.
What Should Upstate New York Buyers Check Before Ordering?
Cold-climate planning should be part of the first conversation, not an afterthought after the building arrives. Before you settle on a single-slope shed, confirm the following points.
- Roof and snow questions: Ask how the proposed design, roof pitch, and materials relate to the expected conditions at your property. Identify where snow and ice may fall or drift.
- Low-edge drainage: Decide where rainwater and snowmelt will go. Keep discharge away from the shed, home, walking paths, and areas where standing water could cause problems.
- Site preparation: Prepare a stable, reasonably level placement area with appropriate drainage. Portable buildings should sit above ground on a suitable surface such as a gravel pad, blocks, pressure-treated skids, or sleepers, not on a buried or frozen foundation.
- Access and clearance: Measure the driveway, gate, turns, branches, fences, and path to the site. Leave enough space to open doors and clear snow in winter.
- Height and setbacks: Check the full exterior height, property-line setbacks, permit questions, and any rules that apply to accessory buildings in your municipality.
- Interior use: List what will go inside, how often you will reach it, and whether you need a workbench, windows, tall shelving, or room to move equipment.
- Future flexibility: Ask how the building will be placed and leveled if you may change the yard layout, move, or re-site the structure later.
Legacy Structures can discuss these practical details with homeowners in Hudson Falls, Washington County, and surrounding Adirondack communities. Bring a simple site sketch, measurements, photos of the access route, and a list of what you want to store. A focused conversation is more useful than guessing from a roof shape alone.
Get the FREE Pricing Guide and compare your single-slope shed options before you choose a layout.
Frequently Asked Questions About Single-Slope Sheds
Is a single-slope shed the same as a lean-to shed?
They are closely related terms. Both generally describe a building with one roof plane that slopes in one direction. The exact name can vary by builder, catalog, or design, so review the specific dimensions, roof pitch, openings, and placement requirements for the model you are considering.
Are single-slope sheds good for snowy climates?
They can work in snowy climates when the roof design, construction, placement, and local snow requirements are considered together. The low edge needs a safe plan for snow and ice, and the site should not encourage drifting or repeated runoff toward the building. Ask for property-specific guidance rather than assuming one roof style works the same way everywhere.
Do single-slope sheds have less storage than gable sheds?
Not necessarily, but the storage is shaped differently. A single-slope shed can offer useful wall height and open floor space, while a gable shed may provide a more even wall layout and more central upper volume. Compare the interior measurements and your actual storage list. A lofted barn is a separate option when overhead storage is the priority.
Where should the low side of a single-slope shed face?
Face the low side toward a location where rainwater and snowmelt can be managed safely, away from the home, walkways, doors, neighboring property, and areas that already stay wet. The best orientation also depends on access, setbacks, branches, prevailing weather, and how you want to use the taller wall.
Can I customize a single-slope shed?
Legacy Structures' single-slope product page shows options including horizontal windows and mix-and-match siding, trim, and roof colors. The 3D configurator can help you work through size, style, roof, siding, doors, windows, and colors before submitting a configuration for pricing. Confirm the current options for the specific building you want.
If you are still weighing a single-slope shed pros and cons, the next step is to compare the design with your actual property. Call 518-544-2889 to speak with Legacy Structures about placement, storage needs, delivery access, and a quote.