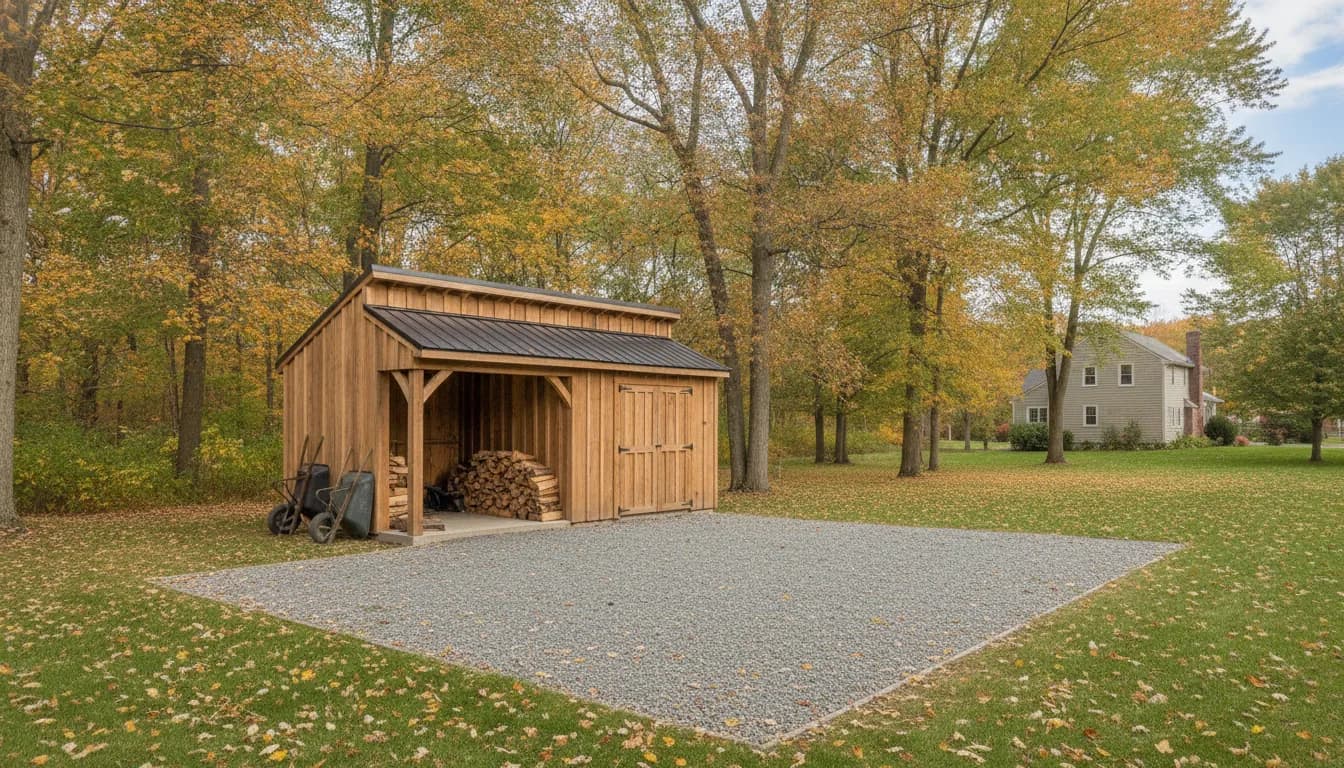
Storage shed buying guide questions are easier to answer when you connect the building to your property, equipment, and Upstate New York weather.
Call Legacy Structures at 518-544-2889 for shed-buying guidance.
This storage shed buying guide helps Hudson Falls homeowners compare more than an empty corner of the yard. Snow, drainage, driveway access, future storage needs, and the way you plan to use the building can all shape the right choice. A shed that looks ideal online may not work well if the doors are too narrow, the delivery route is tight, or the site is not ready.
A practical storage shed buying guide helps you compare size, style, materials, site preparation, delivery, and installation expectations before you order. For Upstate New York homeowners, it should also account for hard freezes, deep snow, and seasonal access.
Start by listing what the building must hold today, then consider what you may add later. That simple step makes it easier to evaluate layouts, door placement, and features based on how the shed will serve your household.
What to Decide Before Using a Storage Shed Buying Guide
Before you compare colors, rooflines, or display models, define the job your shed needs to perform. Storage for garden tools has different requirements than a building for a riding mower, snowblower, bicycles, seasonal bins, or workshop equipment. A clear use case keeps the conversation focused on usable space rather than exterior dimensions alone.
Walk through a typical day. Will you carry a mower straight in from the driveway? Do you need room to turn a wheelbarrow around? Will shelves line one wall, or do you need open floor space for bulky seasonal items? If you expect to use the shed as a work area, plan for comfortable movement, natural light, ventilation, and access to the tools you use most often.
Make two lists: what the building must hold on day one and what you may store over the next several years. Include items that currently live in a garage, basement, porch, or vehicle. Measure the largest objects, but also note how they are used. A snowblower needs a practical path from the door to the driveway. A lawn mower needs an opening wide enough for the machine and enough space inside to maneuver it without damaging walls or other equipment.
Think about the property as well as the contents. A shed must fit the proposed site, but it also needs a workable delivery route and enough room to maintain the building. Check gates, fences, overhead branches, driveway width, and turns before you settle on a size. If the property slopes or collects water, address the site before the building arrives.
For a straightforward starting point, look at the Utility Shed 10 as you compare how a practical layout could support your own list. If you want to test size and finish choices visually, the 3D shed configurator explainer shows how the planning tool fits into the buying process. The goal is not to copy a display model. It is to choose a building that makes everyday access easier, protects the things you own, and still works when your storage needs change.
You can also browse backyard barn styles if you need lofted storage or a taller roof profile. Reviewing a second category can clarify which features are essential before you request a quote.
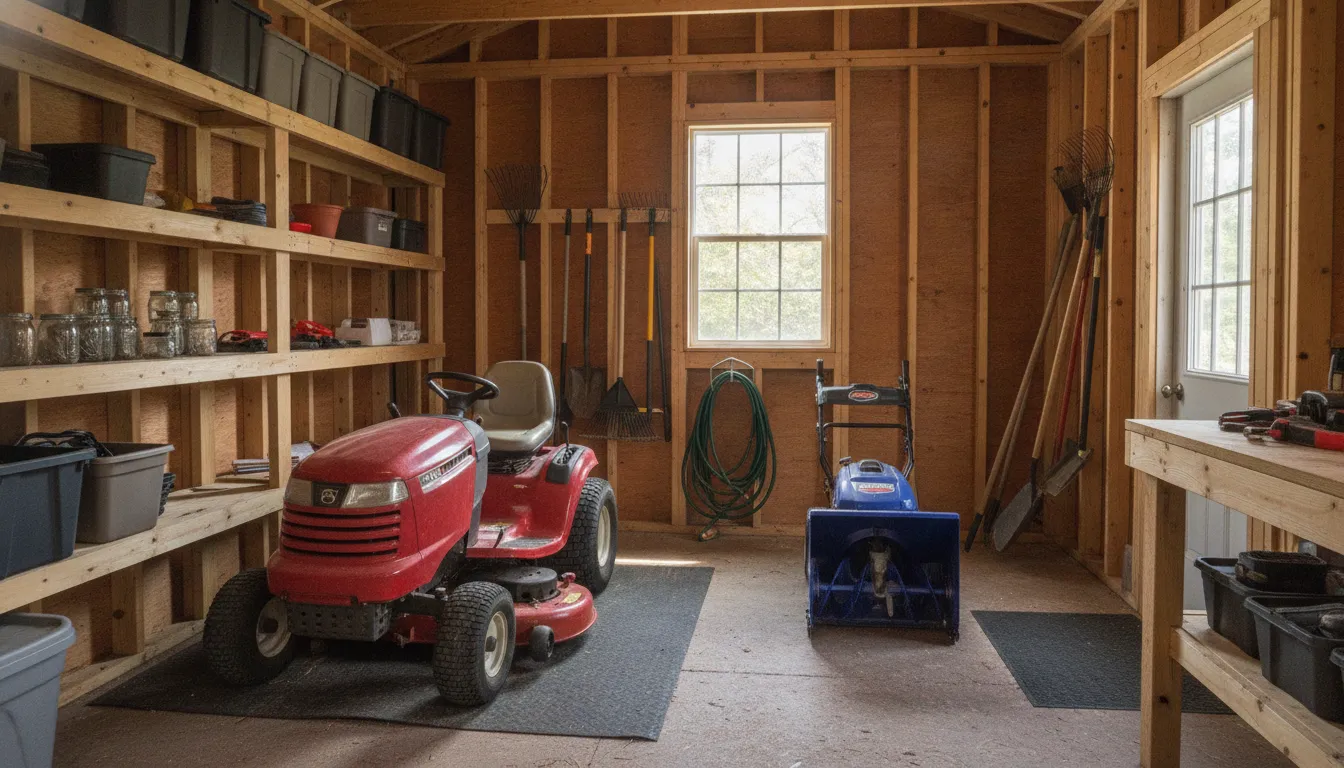
Plan usable space around the equipment you access most often. A clear path is part of the value of a shed, not wasted space.
How does a storage shed buying guide help you choose the right size?
The right size is the smallest building that stores your equipment comfortably without forcing every item into a tight puzzle. Start with measurements, then add working space. Exterior dimensions tell you how much room the building occupies on your property, while interior layout, wall height, door placement, and floor space determine how useful it will be.
- Inventory everything. List tools, equipment, bins, furniture, seasonal decorations, bicycles, and future purchases. Measure the largest items in the position used to move them through the door. Record height, width, length, handle clearance, and any attachments that cannot be removed.
- Plan the paths. Leave room to walk around stored items and pull equipment out without unloading the entire building. Keep frequently used tools near the door, and consider a wider opening if a mower, snowblower, or cart must pass through.
- Reserve future capacity. A shed that is full on move-in day may feel too small within a season. Leave some open floor and wall space for new equipment, replacement tools, and easier access.
- Measure the site. Mark the building footprint, door approach, maintenance space, and delivery path. Compare that drawing with fences, property features, overhead obstacles, and local placement rules.
- Compare real layouts. Ask how windows, doors, lofts, shelves, and partitions change usable space. Two buildings with similar exterior measurements can feel very different inside.
A 10x12 shed is often cited as a popular general-storage example. It provides 120 square feet of floor area, but it is not automatically the right choice for every household. The best size depends on what you store, how you access it, and what your property can support. If you are comparing a larger footprint, review an 8x16 storage shed as a concrete way to think about long, narrow layouts and equipment zones.
Do not confuse a larger shed with a better shed. Oversizing can make site preparation, access, and placement more difficult. Undersizing creates clutter and makes equipment harder to use. A useful sizing conversation balances current inventory, future needs, the site, and the way the doors connect to your yard.
Think about the vertical space, too. A loft can hold seasonal items that do not need daily access, while taller sidewalls can make a work area feel more comfortable. Those features are useful only when the stairs, doors, and lifting path work for the people who will use them. Sketch the location of large items before choosing a lofted or taller configuration.
Which shed style fits your property and plans?
Style should support the building's purpose, the architecture of your property, and the way you want to use the interior. Roof shape affects headroom, appearance, water and snow management, and the possibility of overhead storage. Door placement affects how easily large equipment enters. Windows can add daylight, while a simpler wall layout may be more useful for shelving.
| Style or approach | May fit best when you need | Questions to ask |
|---|---|---|
| Utility shed | Flexible everyday storage and a straightforward layout | Where should doors, windows, and shelves go? |
| Mini barn | A barn-inspired look or additional overhead storage potential | How will the roof shape affect usable height and access? |
| Gable shed | A familiar roofline that complements many homes | How will the roof, vents, and end walls support your plan? |
| Dormer shed | More visual character or added upper-level light and space, where offered | What is usable storage versus decorative roof detail? |
| Single-slope shed | A modern profile or placement against a property edge | Where will water shed, and will the slope work with the site? |
Use the table as a starting point, not a substitute for a building-specific conversation.
Use the table as a starting point, not a substitute for a building-specific conversation. A style that looks right may not provide the door width, floor layout, or headroom your equipment needs. Ask to see how the selected configuration works from the entrance inward.
Property fit matters too. A shed should look intentional rather than squeezed into the only open patch. Consider sight lines from the house, access from the driveway, sunlight, drainage, and room for seasonal maintenance. Keep enough space to inspect siding, clear snow, manage vegetation, and reach the doors without fighting a fence or hedge.
Explore Legacy Structures' storage shed options to compare practical configurations. A utility style can also be adapted to your property with choices such as windows, doors, and other features, subject to the design selected. If you are weighing storage against a future workshop or hobby space, review portable cabin options to see how a different building category changes the planning questions. A greenhouse may be a better fit when extending a short growing season is the main goal rather than storing equipment.
What materials and construction details matter in Upstate New York?
Material selection is important, but the label alone does not tell you how a shed will perform. Wood, metal, and vinyl each have strengths and tradeoffs. The better question is how the material works with the frame, floor, roof, doors, ventilation, exposure, and maintenance plan.
Wood is a popular choice when appearance and customization matter. A wood shed can complement a home, accept different siding and trim options, and be adapted for storage, hobbies, or a workshop. The tradeoff is ongoing care. Wood siding and trim need inspection, and painting or staining helps protect exposed surfaces from moisture. Research on shed materials similarly describes wood as customizable and natural-looking, while noting that regular maintenance helps prevent rot. See this material overview for that general comparison.
Metal can be practical for buyers who want a different maintenance profile, but ask about corrosion protection, ventilation, condensation, and how the walls and roof handle your climate. Vinyl may reduce some exterior maintenance, yet the complete structure still needs a sound floor, dependable doors, and appropriate roof support. In every case, ask how the materials behave through Upstate New York's freeze-and-thaw cycles.
Start at the frame. Closely spaced, well-built wall framing gives siding and interior finishes dependable support. If you plan to insulate the shed or use it as a workshop, ask how the walls and floor are framed. Enclosed cavities need properly built framing and sheathing so insulation can perform as intended. The University of Minnesota Extension explains why complete framing and air sealing are important in cold-climate construction. For buyers comparing finishes and maintenance, Legacy Structures also outlines its local service approach and warranty context.
Next, ask about the floor system. The floor should match the loads you expect to bring through the doors. A riding mower, snowblower, stacked firewood, or shop equipment calls for more than a floor designed only for hand tools. Ask about joist spacing, floor thickness, and whether the floor system is reinforced for your equipment. Pressure-treated flooring is also worth discussing where moisture exposure is a concern. One industry buying guide estimates that pressure-treated wood floors may last 15 to 20 years with proper maintenance. But that is a maintenance-dependent reference point, not a guarantee for every building or site.
Roof support is especially important in a region that sees serious winter weather. Ask what snow-load design applies to the building and whether truss specifications or design documentation are available. The University of Minnesota Extension notes that snow capacity depends on truss capabilities and that suppliers should provide design loads and truss information. Its Minnesota examples use residential design loads of 35 to 42 pounds per square foot. But those figures should not be treated as an Upstate New York code requirement. Your supplier and local building department can help identify the appropriate requirements.
- Ask what construction details support your intended equipment and use.
- Confirm how doors, hardware, ventilation, and roof drainage fit the design.
- Understand which surfaces need seasonal inspection, paint, stain, or other care.
- Request written information about warranty coverage and exclusions.
Finally, plan for simple recurring care. Keep water moving away from the building, inspect roof seals and wall seams, touch up damaged finishes, and clear snow before it creates moisture problems around the structure. A quality shed can last over 20 years with proper maintenance, according to an industry buyer's guide. But lifespan depends on construction, exposure, site conditions, and the care the owner provides. The strongest storage shed buying guide is therefore not just a materials chart. It is a checklist for the complete building and the work required to keep it sound.
How should you prepare the site for a storage shed?
Good site preparation gives your building a level, well-drained place to sit and makes delivery safer. Portable sheds should be supported on an appropriate on-ground base, such as pressure-treated skids or sleepers over a prepared area. Depending on the building and site, that base may use concrete blocks, a compacted gravel pad, or another approved on-ground approach. The goal is stable support and drainage, not a buried or permanently embedded structure.
- Choose the location. Look for practical access from the driveway, natural drainage, sunlight, and enough room to inspect and maintain the building. Avoid low areas where runoff collects and consider how snow will be moved after a storm.
- Check the ground. Remove vegetation, roots, debris, and soft organic material. Address slope and low spots so the finished base can be level. A level base is critical, and common approaches include crushed stone, concrete blocks, or a concrete slab where appropriate.
- Build the base to the plan. Confirm the base dimensions, height, support points, and drainage requirements with the building supplier. Use pressure-treated skids or sleepers, blocks, gravel, or another specified on-ground system. Do not assume an improvised stack of blocks will provide adequate support.
- Protect drainage. Shape the surrounding area so water moves away from the building. Keep downspouts and roof runoff from discharging beside the walls. Recheck the area after heavy rain and during spring thaw.
- Prepare the delivery route. Measure gates, turns, driveway width, overhead branches, wires, and the approach to the final site. Remove obstacles before delivery and tell the supplier about slopes, tight corners, or soft ground.
- Confirm local rules. Permit requirements vary by municipality. Contact your local building department before ordering and ask about size limits, setbacks, placement, and documents. A portable building is not automatically exempt from every local rule.
Leave practical maintenance clearance around the building. One buying guide recommends at least 2 feet on all sides, but treat that as a useful planning recommendation rather than a universal legal requirement. Your property layout, local rules, building design, and maintenance needs may call for more.
Site preparation is also part of the ownership experience. A level base helps doors operate as intended and reduces stress on the structure. Good drainage helps limit moisture exposure. An open delivery route prevents last-minute surprises. If you are unsure whether your planned site is suitable, share measurements and photographs before ordering rather than waiting until delivery day.
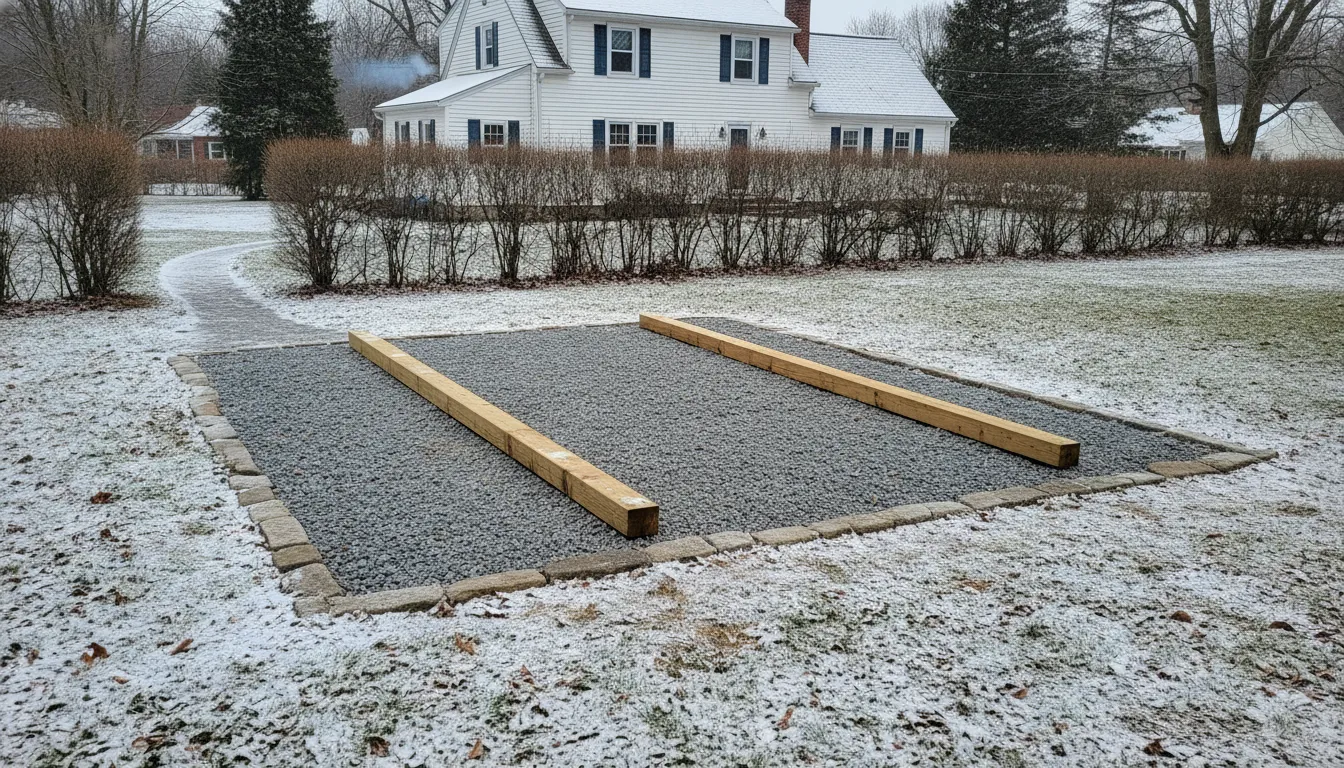
A level, well-drained on-ground base supports a smoother delivery. Confirm the support plan before materials arrive.
What should you ask about winter weather and delivery?
In Hudson Falls and the broader Adirondack region, a shed needs to make sense in every season. Winter questions should cover roof support, snow management, drainage, access, and maintenance. Do not rely on a general statement that a building is winter-ready. Ask what design information applies to the specific size and configuration you are considering.
Snow-load design is a useful starting point. University of Minnesota Extension explains that snow capacity depends on truss capabilities and that suppliers should provide design loads and truss information. Its residential Minnesota examples use 35 to 42 pounds per square foot, but those figures are not New York code requirements. Ask the supplier and local building department what requirements apply to your location, and request the available design-load documentation for the building.
Delivery planning deserves the same attention as the building itself. Measure the narrowest gate, the tightest turn, and the lowest overhead obstruction. Identify septic areas, soft ground, retaining walls, steep grades, and landscaping that could affect the route. Keep vehicles and personal property clear of the approach. If the ground is soft from thaw or rain, discuss whether the timing or route needs special planning.
Ask what delivery includes and what the homeowner must complete first. Confirm whether the base, site leveling, permits, utility marking, and final placement are included or handled separately. Get the expected delivery window in writing, but understand that weather, site readiness, and access can affect timing.
Legacy Structures is based in Hudson Falls and offers free delivery within 30 miles of Hudson Falls, covering much of the nearby service area. Confirm that your address and selected building qualify, and ask about delivery terms before you finalize the order. A clear conversation up front is better than an assumption made from a map. For a sense of what is currently available, browse the portable building inventory before you call. If your project includes vehicle storage, compare portable garage options before finalizing the route.
After delivery, plan for the season ahead. Keep snow from blocking doors, watch for runoff at the base, and inspect the roof and exterior after major storms. A building that is easy to access and maintain will serve you better than one that was placed in a difficult corner simply because the corner was available.
How much should you budget and how do you compare quotes?
A responsible shed budget starts with the complete project, not just a headline building price. The final scope may include the structure, floor, doors, windows, roof options, delivery, site preparation, placement, permits, and features you add during the design conversation. Comparing only the lowest initial number can make two quotes look similar when they cover very different buildings.
Ask each supplier to describe the building in writing. Compare dimensions, materials, framing, floor construction, roof support, hardware, ventilation, finish, and included features. Then separate project costs from optional upgrades. If site work is not included, budget for clearing, grading, gravel, blocks, skids, or other approved base work. If delivery has distance or access conditions, ask how those conditions affect the quote.
Warranty terms are another useful comparison point. Legacy Structures offers a 5-year warranty on portable buildings. Read what the warranty covers, when it begins, and what maintenance or site conditions are required. A longer or clearer warranty does not replace good construction, but it helps you understand the supplier's stated commitment and your responsibilities as the owner.
Financing can change the timing of a purchase, so ask for the full terms rather than comparing only a monthly figure. Legacy Structures offers rent-to-own options of 36 or 48 months with no credit check. Confirm eligibility, total cost, payment schedule, ownership terms, and any conditions directly before making a decision. Review the rent-to-own information and ask questions about the terms that apply to your building.
Use these questions when comparing quotes:
- Does the price include the exact size, style, floor, roof, doors, windows, and finish discussed?
- Is delivery included for your address, and are there access or distance conditions?
- Who prepares the base, and what must be complete before delivery?
- What warranty is provided, and what maintenance does it require?
- Are financing or rent-to-own terms available, and what is the total obligation?
- What changes could alter the final price or delivery plan?
The best quote is the one you can understand and compare. If an important detail is verbal, ask for it in the written estimate. That simple step reduces surprises and gives you a clearer basis for choosing a building that fits your property and budget.
What is the final storage shed buying checklist?
Before placing an order, pause and confirm that the building, site, delivery plan, and written terms all line up. A short final review can catch an overlooked measurement or assumption while changes are still easy to make.
- Use: I know exactly what the shed must store now and what may be added later.
- Size: I measured the largest equipment, door approach, interior paths, future capacity, and the complete site footprint.
- Style: The roof shape, door placement, windows, headroom, and interior layout support how I will use the building.
- Construction: I understand the floor system, framing, roof support, materials, hardware, ventilation, and maintenance needs.
- Winter readiness: I asked about applicable snow-load design information and how I will manage snow and runoff.
- Base: I have a plan for a level, well-drained on-ground base using the support method specified for the building.
- Rules: I contacted the local building department about permits, setbacks, placement, and required documents.
- Delivery: I measured gates, turns, overhead clearance, driveway access, and the route to the final site.
- Terms: The written quote identifies what is included, the warranty, delivery conditions, site responsibilities, and any financing or rent-to-own details.
If every box is checked, you are ready for a more productive final conversation. If one is not, that is useful information, not a setback. Resolve the open question before ordering so the shed works on your property and for your daily routine. You can also review the current inventory to see available building options as you narrow your choice.
Call 518-544-2889 before ordering to review your shed size, site, and delivery plan.
Frequently Asked Questions
What should you look for when buying a storage shed?
Start with what you need to store, then compare usable floor space, door width, interior height, floor strength, ventilation, roof design, materials, and maintenance needs. Confirm that the site can accommodate the shed and delivery route, and ask what is included in the quote, such as delivery, placement, setup, and customized features.
What size storage shed do you need?
Choose a size that fits your current equipment while leaving room to walk around and add items later. A small building may handle hand tools, while a larger utility shed can accommodate equipment such as a mower, snowblower, or bicycles. Measure the largest items and door openings before deciding.
How do you prepare the ground for a storage shed?
Clear vegetation and debris, then create a level, well-drained base. Depending on the site, that may include a compacted crushed-stone pad, concrete blocks, or pressure-treated skids. Keep water draining away from the building and confirm there is enough clearance for maintenance and delivery.
Do you need a permit for a storage shed?
Permit requirements vary by municipality. Contact your local building department before ordering so you can confirm rules for size, placement, setbacks, and any required documentation. Do not assume that a portable building is exempt simply because it sits on an on-ground base. Local requirements should be confirmed before installation.
What should you ask about winter weather?
Ask how the roof and trusses are designed for local snow conditions, and request the applicable design-load information. Also review winter delivery access, drainage, roof maintenance, and snow management around the building. A well-planned site helps protect the shed through Upstate New York freeze-and-thaw cycles.