
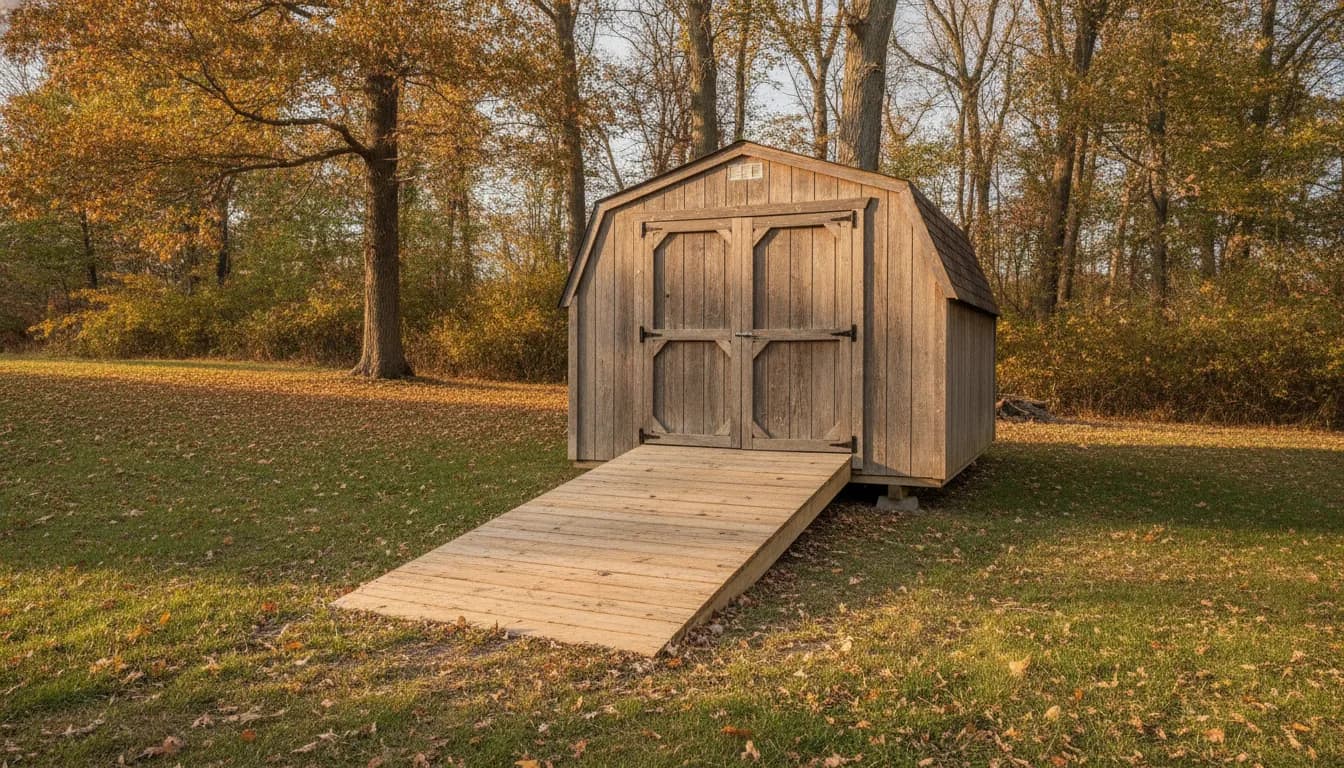
A shed ramp is not just a board from the ground to the door. The threshold height, doorway width, approach space, and the equipment you need to move all affect whether access feels practical and stable. A mower or other wheeled item also needs room to line up with the opening.
To plan how to build a ramp for a storage shed, measure the threshold and clear door opening. Match the approach to the equipment and people using it. Choose materials and supports for the actual conditions. Consult a qualified professional when loads, accessibility, or structural questions are uncertain.
Browse Legacy Structures storage shed styles and configurations.
Legacy Structures is a family-owned portable-building dealer in Hudson Falls. Shed styles, sizes, and door arrangements vary by model. Before choosing a ramp plan, start at the doorway itself. Its opening and threshold set the practical limits for bringing equipment in and out.
How to Build a Ramp for a Storage Shed Safely
Start at the shed door, not at the lumber pile. To plan how to build a ramp for a storage shed. Match it to the full door opening, threshold height, outside path, and items that need to pass through. If the approach or intended use does not fit, even a ramp that reaches the doorway can be difficult to navigate.
Look at the doorway as it will actually be used. A person carrying boxes may need a different approach from someone rolling a mower or cart in and out. Note whether the door swings outward, how much room is available to maneuver, and whether the approach is firm and reasonably level.
Check the shed's specific door arrangement rather than assuming every model has the same opening. Legacy Structures offers sheds in varied styles and configurations. Review the storage shed options and confirm details for the model you have or are considering.
For an existing shed, open the doors fully and look for anything that reduces the usable passage, including the doors' position and the turning space outside. Think through the whole trip, not only the first few inches at the threshold. Where will the user approach from, and can the equipment line up without an awkward turn? If more than one person or item will use the shed, plan around the largest or least maneuverable one.
The threshold and the surface below it also matter. The ramp has to meet the doorway without an awkward lip. Its lower end needs a stable place to rest. Consider what happens to the surrounding ground when it is wet or when snow melts. Avoid a surface that shifts, collects water, or leaves too little room to line up the equipment. These are site-specific questions, not reasons to guess at a ramp's dimensions or capacity.
General DIY planning can help you describe the access problem and compare possible approaches. It is not a substitute for structural design, accessibility guidance, or local code advice. Ask a qualified contractor or relevant local authority before building if the ramp will carry heavy equipment. Serve someone with mobility needs, bridge a substantial height, or attach to the structure in an uncertain way. The appropriate design depends on the shed, site, and use.
If you are choosing a building, include door access in the buying conversation alongside size and layout. This guide to questions to ask when buying a prebuilt shed can help you plan that discussion. Next, take the measurements that turn a general access need into a workable ramp plan.
What Should You Measure Before Building a Shed Ramp?
Start with the path your person or equipment will actually travel, not a guess based on the shed's outside dimensions. A few careful measurements can show whether the challenge is a small threshold lip, a longer change in height, or limited room to approach the door.
Measure the vertical rise from the finished approach surface to the shed threshold. Take it where the ramp will meet the doorway, and note whether the ground changes across that area. Record the full clear width of the open doorway as well as the door itself. Hinges, handles, or door position can affect usable clearance. Door arrangements vary by shed model, so confirm the opening on the building you are considering.
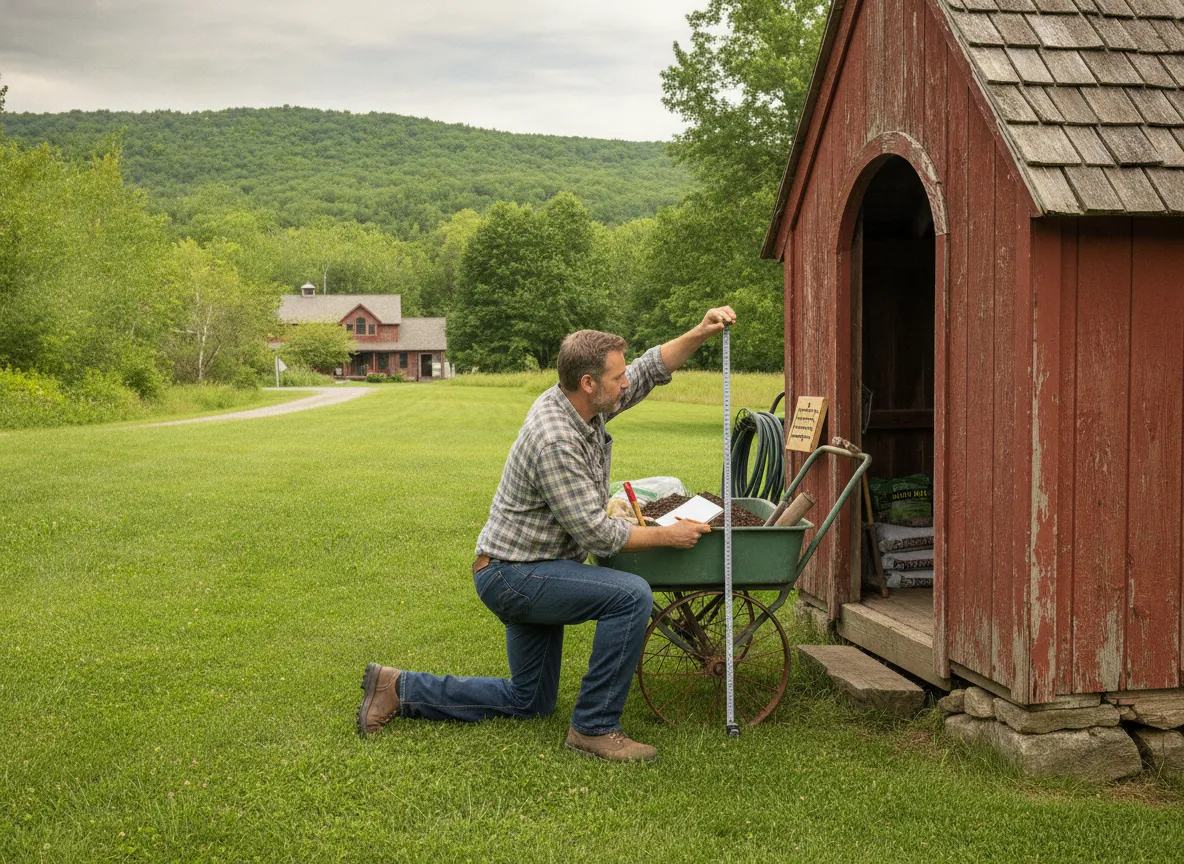
Next, measure the approach distance available in front of the doorway. Note obstacles such as a fence, wall, parked vehicle, planting bed, or change in ground level. A ramp that reaches the door but leaves no room to line up may be awkward to use. Sketch the route, including room to turn a mower, wheelbarrow, or other equipment into position. Check the item's widest point, including attachments or handles, and allow for the person guiding it.
Plan for clear landing areas at the top and bottom. At the shed, check whether the door can open fully without hitting the ramp or equipment. Outside, look for a practical place to pause, turn, or reposition before using the ramp. The space depends on the user, equipment, and approach. Do not assume one layout fits every shed.
Finally, observe where rain and melting snow go. Water that collects beside the approach can leave the area muddy or create seasonal ice. Note low spots and the direction runoff travels. Consider how the area can drain without sending water toward the building or blocking the route. Recheck after wet weather if drainage is unclear.
These measurements also help you choose a shed that suits its contents. The utility shed sizing guide can help you consider equipment room and maneuvering space. This utility shed example gives you a model to compare against your needs. Treat product dimensions and door details as model-specific, then plan access around the site and intended use.
Which Shed Ramp Option Fits Your Equipment?
The right approach depends on what needs to cross the threshold, how often you use it, and whether you need the ramp to move out of the way. A hand-carried tool has different access needs from wheeled equipment. Compare the options against your actual doorway and approach, then confirm capacity and attachment details with the product maker or a qualified professional.
| Option | May suit | Tradeoff to consider |
|---|---|---|
| Removable ramp panel | Occasional access when a ramp needs to be stored or moved aside. | It must be positioned securely each time and may be awkward to handle. Check that its width and contact points suit the doorway and equipment. |
| Framed wood ramp | Frequent use where a fixed, purpose-built approach makes sense. | It takes planning and sound support, and it remains exposed to weather. Material, framing, fastening, and capacity need to match the situation. |
| Commercial ramp kit | Someone who prefers a packaged system with maker-provided assembly guidance. | Products differ in intended use, fit, and attachment method. Verify that a specific kit is suitable for the equipment, threshold, and shed before buying or installing it. |
| Adjusting the approach or grade | A site where a revised route or landing could reduce the transition at the doorway. | Ground conditions, drainage, and the shed's position constrain what can change. Avoid disturbing the shed base; ask a qualified professional if the work could affect stability or drainage. |
For wheeled equipment, think beyond whether the wheels can get onto the ramp. Consider how you will line up, turn, and keep control while moving in both directions. A narrow panel may be easy to store but less convenient for equipment. A permanent ramp may be easier to use but harder to clear or reposition. Neither choice is right for every shed.
Weather and upkeep matter too. A removable option can be put away when not needed, while a fixed surface stays exposed to weather and wear. Keep the route clear and inspect it regularly. Do not rely on a slope or load estimate from an unrelated example. Ask the ramp manufacturer or a qualified builder to confirm capacity, support, and attachment requirements for your setup.
How Do You Plan a Shed Ramp Step by Step?
A good ramp plan starts with the doorway and the task, not a standard dimension from another project. A push mower, rolling cart, mobility device, and foot traffic all create different access needs. If researching how to build a ramp for a storage shed, use this sequence to gather information. Have the design and support details checked for your situation.
- Record the opening and threshold. Measure the height from the approach surface to the threshold, the clear doorway width, and the space in front of the shed. Note door swing, paths, turns, and whether equipment must be guided or powered up the ramp. Make sure the plan fits the route, not just the door.
- Identify who and what will use it. List the equipment and its approximate weight from the manual or product label. Note how often it will cross the ramp and who will guide it. Include mobility needs and seasonal use. These details help a qualified designer select suitable geometry and support without guessing at capacity.
- Check rules that apply to your project. Ask your local building department or other relevant authority whether permits, local codes, or accessibility requirements apply. The U.S. Access Board explains slope and landing requirements for routes covered by ADA Standards. These are not universal specifications for private shed ramps. See the Access Board's guide to ramps when planning a covered accessible route.
- Choose an approach and materials for the use. Based on measurements and professional guidance, consider a removable panel, purpose-designed ramp, or change to the approach. Select materials for outdoor exposure and intended ground contact. For treated lumber, check the label to confirm it is rated for its location.
- Plan a firm landing and water flow. Keep the ground at both ends stable and clear enough for a controlled approach. Plan where rain and snowmelt will drain so water does not pool against the ramp or shed. Keep site preparation separate from the shed base. Do not dig under or disturb its supports.
- Build, test, and maintain to the approved plan. Use specified supports, connectors, and fasteners. Follow design instructions and product labels. Do not improvise attachment points on the shed. Check for movement or damage before use. Test cautiously with no load, then with intended equipment only if the design allows it. Inspect after weather changes and repair loose, worn, or unstable parts.
Explore Legacy Structures storage shed styles and configurations
What Makes Shed Ramp Access Safer in Upstate New York?
A shed ramp has to work in the conditions around it, not just on a dry day. In Upstate New York, include winter access and spring thaw in the plan. The surrounding ground, route to the doorway, and ramp surface affect how practical it feels for people and equipment.
Snowmelt deserves attention because conditions change as temperatures shift. The University of Minnesota Extension guidance on managing snowmelt notes that thawing and refreezing snow can create hazardous icy areas. It also notes that meltwater may collect in low spots. Although that guidance discusses farm settings, the concern applies when assessing a shed approach. Water and winter changes can leave a slick route where people walk and maneuver equipment.
When choosing where the ramp meets the ground, look at where rain and meltwater go. A low spot beside the doorway may stay wet, while runoff across the approach could make it harder to keep clear. Do not assume a particular drainage fix before seeing the site. Notice where water gathers and ask whether the landing and approach can remain usable without channeling runoff toward the shed or walkway.
Routine clearing is part of safe access. Remove snow, ice, and leaves from the ramp and its base before moving equipment. After winter weather, check the surface and visible supports. Look for movement, damage, or changes where the ramp meets the ground. Have concerns assessed before relying on it again. These observations do not confirm structural capacity, but they can show when the ramp needs attention.
Think through who will use the shed and what will travel over the ramp in different seasons. A route that works for occasional foot traffic may feel different when pushing equipment across a damp surface. If comparing shed locations or door layouts, discuss the approach, drainage, and seasonal clearing with a knowledgeable dealer.
For site-specific ramp design, support, or safety concerns, ask a qualified builder or contractor to assess conditions before construction. Planning around the site can make access more convenient and clarify questions to settle before choosing a shed.
When Should You Ask a Shed Dealer or Contractor About Access?
A ramp that works for a push mower may not suit a riding mower, ATV, loaded cart, or mobility device. Ask for qualified help before building if the ramp will carry heavy equipment or support mobility access. Seek advice if users may struggle with a steep or unstable approach.
A contractor or engineer can assess the specific structure and site. For accessibility or code questions, check with the local code authority. General ramp guidance does not determine which rules apply to your property or building. The U.S. Access Board explains design considerations for ramps on covered accessible routes, but requirements depend on the situation: review the Access Board's ramp guidance.
Get an expert's input if the threshold rise is high, difficult to measure, or uneven across the doorway. Do the same if the ground is soft, sloped, uneven, or likely to shift. Seek help if ramp attachment could affect the shed structure.
A stable approach matters as much as the ramp itself. Do not guess at dimensions, supports, attachment points, or load capacity when the equipment or site creates uncertainty.
Before choosing a shed, discuss access while door and layout options are being considered. Bring the equipment dimensions and weight, turning path, intended users, and ground conditions in wet or winter weather.
Ask:
- Which door configuration and clear opening fit the equipment and its turning path?
- Where is the threshold, and what should be measured to understand the rise?
- Will the planned approach leave room for a stable landing and safe maneuvering?
- Does the model or site raise questions that should go to a contractor, engineer, or local code official?
Legacy Structures offers sheds in different configurations, but does not claim to sell or install ramps. Ask about door and layout options, then arrange any ramp design or construction separately. Browse Legacy Structures storage shed options and use this prebuilt shed buying guide as you plan.
Frequently Asked Questions
What is a safe slope for a shed ramp?
There is no single slope that suits every shed, user, or piece of equipment. Measure the threshold rise and consider available run, intended users, and what will travel over it. For mobility access, check applicable accessibility standards with a qualified professional rather than relying on a general shed-ramp rule.
Which material should I use for a shed ramp?
Choose based on equipment weight, frequency of use, weather exposure, and maintenance. Wood and metal are common options, but neither suits every setup. For a wood ramp, use lumber and hardware rated for its conditions. Follow product instructions, and have the design checked if the load is substantial or uncertain.
Should I fasten the ramp directly to the shed?
Do not assume the doorway trim or floor edge can support a ramp connection. The right approach depends on shed construction and ramp design. Check the maker's guidance or ask a qualified builder before fastening anything to the structure. Discuss removable or independently supported designs when attachment details are unclear.
How do I keep a shed ramp safer in snow and ice?
Plan drainage so water does not collect on the ramp or landings. Clear snow and ice before winter use, and inspect the surface and supports after freeze-thaw weather. Keep leaves off the ramp. Address loose or damaged parts before using it again.
When should I hire a professional to plan a shed ramp?
Ask a qualified builder or contractor when the threshold is high, heavy equipment will use the ramp, or the ground or shed structure is uncertain. Seek advice if someone needs accessible entry. Direct code questions to the relevant authority. A shed dealer can confirm door options, but cannot replace an engineering assessment.
Call Legacy Structures at 518-544-2889 to discuss shed style and door layout for your intended use. Your equipment and doorway measurements can help make the conversation more specific.
Ready to Browse Storage Sheds for Your Access Needs?
Review available storage shed styles and configurations, then contact the Legacy Structures team with your questions. The right door arrangement and layout are useful details to compare while planning access.