
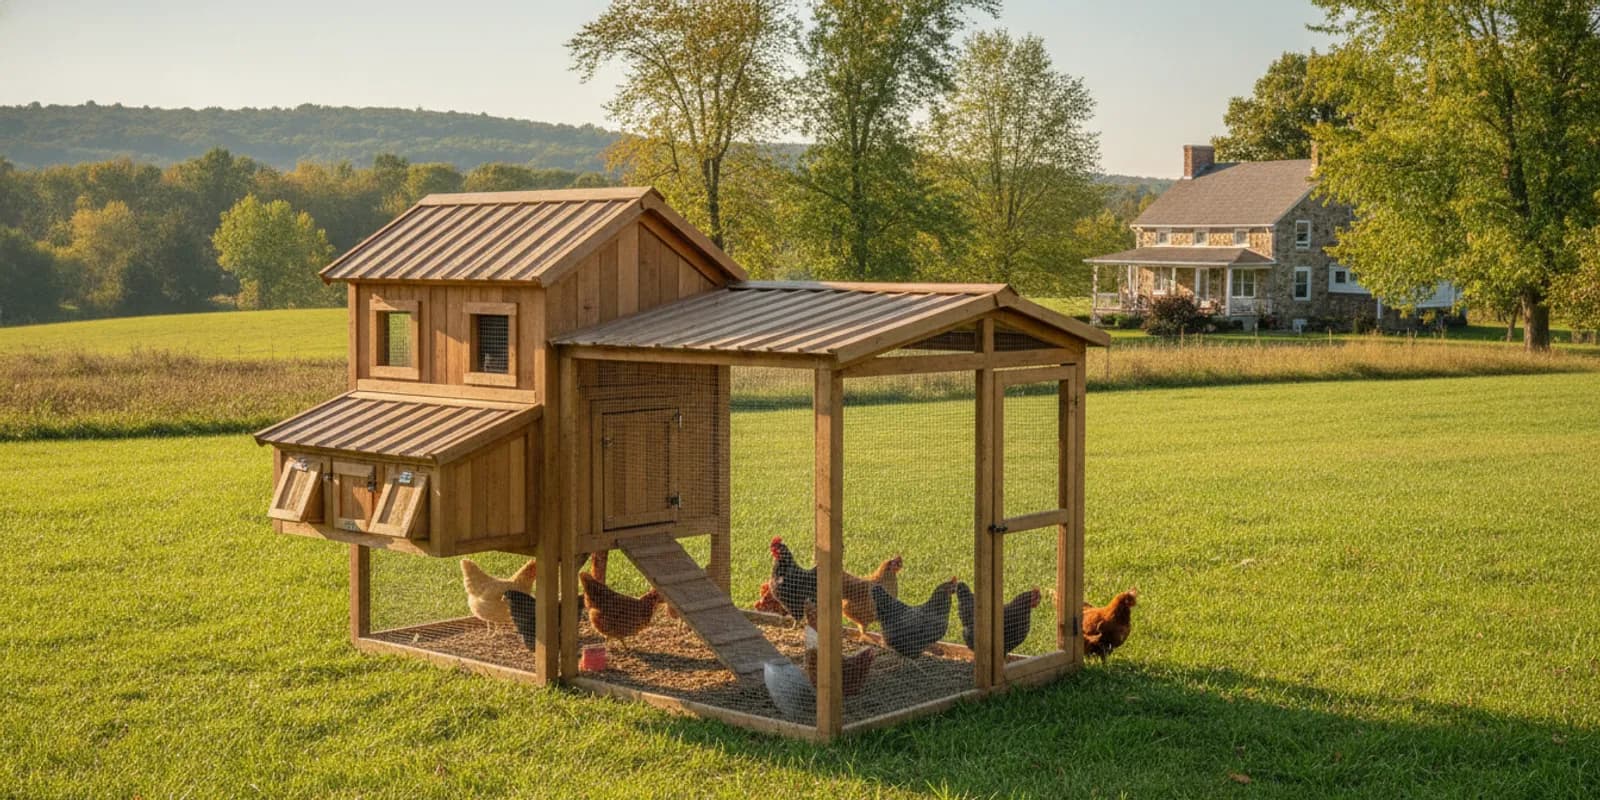
To design chicken coops well, start with the flock and the work you will do every day—not with a picture or a list of add-ons. Choose a site you can reach in every season, plan secure indoor and outdoor space, and make cleaning, feeding, and collecting eggs straightforward. In Upstate New York, also account for snow, wind, rain, and long stretches of cold when deciding where the coop and run belong.
Talk with Legacy Structures about your coop plans
What should a chicken coop design solve?
A good design is a working arrangement of indoor shelter, outdoor access, and a route for people to care for the flock. It should make it practical to close the birds in at night, keep feed and water manageable, and reach the places that need regular attention. These everyday functions matter more than decorative details.
Before drawing dimensions, write down what is not working in your current setup—or what you need a new one to do. Perhaps you want a place to store feed, a door you can open without stepping into the run, or a layout that lets you gather eggs without reaching over roosting birds. A short list of real needs will keep the design focused.
- Bird care: Can you provide comfortable indoor shelter, outdoor access, and a predictable way to close the flock in?
- Daily access: Can you reach doors, feeders, waterers, nest boxes, and the run in rain or snow?
- Cleaning: Can you remove soiled bedding and reach corners without awkward lifting or crawling?
- Site fit: Will the building and run fit the property while leaving room to walk, maintain the area, and open doors?
- Future use: Does the layout still make sense if the flock changes or your routine shifts?
This is a different question from choosing a particular model or comparing every available feature. For a wider product overview, see our chicken coops for sale in Hudson Falls. Here, the goal is to plan how a coop should work on your property.
How do you plan a coop around your flock?
Start with the flock you expect to keep, then check the applicable local rules and animal-care guidance for appropriate space. Needs vary with bird size, breed, time spent outdoors, and the way you manage the flock, so avoid relying on a single generic dimension without considering your circumstances. If you are still deciding on size and construction details, our chicken coop buyer’s guide covers those selection questions.
Sketch the birds’ daily path. They need a route from the sheltered area to the run, and you need an easy way to enter the spaces that require care. Keep the pop door, human access door, and run gate from creating traffic jams. Think through where you will stand while opening each door and whether it will swing into a walkway or block another access point.
Make a simple floor plan before considering trim or colors. Draw the walls, doors, nest boxes, roosting area, and any storage you need. Mark the path you will take to clean and replenish supplies. If a person cannot reach an important area on the drawing, it will not become easier after the coop is built.
- Mark the indoor area and the outdoor run as separate spaces.
- Place the human door where you can approach it without crossing muddy or crowded parts of the run.
- Plan where feed, bedding, tools, and waste will go so they do not obstruct bird or keeper access.
- Leave space to open doors fully and to move a bucket, rake, or bedding container through them.
- Consider whether you can check the birds quickly from the house or a frequently used path.
If your flock may grow, do not simply make every part larger without thinking about the chores. A larger area can mean more bedding to manage, more distance to walk, and a bigger site footprint. Decide which capacity you genuinely expect to use, and plan any future change before settling the layout.
Where should you place the coop and run?
Look at the property through the seasons, not only on a sunny day. Notice where rainwater flows, where snow accumulates, which direction strong winds tend to reach the site, and how easily you can get there after a storm. Choose a spot with good drainage and a practical approach for people carrying supplies. Avoid a low area that stays wet or a route that becomes difficult to use in winter.
Mark the proposed footprint with stakes or a garden hose. Include the run, open doors, and the space needed to walk around the building. Then view the outline from the house and neighboring areas. Check whether it leaves room for other yard uses and whether you can maintain the ground around it.
The base should keep the structure stable and above standing water while fitting the site. A properly prepared, level gravel area or other suitable above-ground support can help create a firm, well-drained setting. The coop should sit on or above the ground, using an appropriate support such as pressure-treated skids or blocks; it should remain capable of being moved or re-sited. Do not assume one base is right for every property. Ask about site conditions and the building’s requirements before preparing the area.
Think about snow removal and runoff. Leave room to clear a path to the door and avoid directing roof runoff toward a place where it will collect beside the coop. If the site slopes, consider how water moves across it and seek appropriate local advice before deciding where to place the building. A coop that is easy to reach and stays dry is more useful than one that looks convenient only from indoors.
How should you arrange the indoor space?
Separate the areas birds use from the areas you need to service. Roosting, nesting, feeding, and access should not compete for the same small patch of floor. Keep nest boxes reachable for egg collection and cleaning. Position roosts so droppings are less likely to accumulate in nest boxes or on feed and water equipment.
Ventilation should exchange air without creating a direct draft across birds at roost level. Plan openings that can be kept clear and managed through changing weather. Do not treat a sealed coop as a warm coop: moisture and stale air still need a way out. At the same time, avoid placing openings where prevailing wind or blowing snow will make the interior uncomfortable. The right arrangement depends on the building, location, and flock.
Keep feed and water access convenient, but not in a position that blocks the keeper’s route or makes bedding hard to remove. A feeder that is easy to refill from the doorway may suit your routine better than one tucked behind a roost. If you use equipment that needs power or special installation, plan it before construction and have the work handled safely and appropriately.
For a small building, every inch has a job. Draw equipment to scale and test the path from the door to each service point. Allow yourself room to turn, lift, and carry. If you need to reach behind a fixed object to clean, relocate the object or reconsider whether that feature earns its space.
Which layout is the better fit?
There is no single ideal floor plan for every property. The best arrangement depends on whether you prioritize quick chores, access to the flock, or adapting the site over time. Use this comparison to identify trade-offs, then check the footprint against your yard and routine.
| Layout choice | Works well when | Plan for | Possible trade-off |
|---|---|---|---|
| Attached run beside the coop | You want a direct route from shelter to outdoor space. | A gate and keeper access that do not conflict with the coop door. | The combined footprint may take more yard space in one area. |
| Run positioned at the front | You want to approach the run and check the flock from a familiar path. | Door swing, snow clearing, and a clear route to feed and water. | The run gate and building entrance can crowd one another if not mapped first. |
| Compact interior with service access | You want to keep the building footprint modest and chores direct. | Easy reach to nest boxes, roosts, and corners for cleaning. | A tight layout leaves less flexibility for equipment or future changes. |
| Coop set on a prepared, movable support | You need a building that can be re-sited and want to avoid a permanent installation. | A stable, level, well-drained site and a suitable support arrangement. | Ground preparation still matters; the support must suit the structure and location. |
Consider both the birds’ routes and your own. A design may look spacious in a drawing but feel awkward if you must pass through the run to reach a nest box or carry bedding around a gate. Label the people doors, bird openings, and work areas on the plan, then walk through the routine in order.
How do you make care and cleaning easier?
Design for cleaning before deciding where decorative features go. Bedding must be removed, surfaces need to be reached, and feeders and waterers need attention. Choose doors wide and accessible enough for the tools and containers you actually use. If a panel or tray is part of the design, confirm that it can be removed and replaced without blocking another part of the coop.
Try a weekly chore walkthrough on paper: enter, check the flock, collect eggs, refresh feed and water, remove waste as needed, and close the building. Note every time you would have to turn around, move equipment, or step over something. Those interruptions point to design adjustments that can save repeated effort.
- Keep the route from the main entrance to frequently serviced areas open.
- Place commonly used supplies where you can reach them without entering a crowded area.
- Allow room to carry bedding or a waste container through the door.
- Check that doors and latches are reachable from the side where you will normally stand.
- Make sure you can see and inspect the places where moisture or spilled feed might collect.
Do not add storage just because there is a spare corner. Feed and bedding should be kept appropriately, and supplies should not obstruct ventilation or access. If you want storage attached to the coop, decide what belongs there and whether the design keeps it separate from the birds’ living area.
What should change for Upstate New York weather?
In the Hudson Falls area, a coop needs a plan for cold, snow, wind, and wet conditions. That does not mean sealing every opening or choosing the biggest possible building. Instead, prioritize an accessible location, a roof and openings suited to local exposure, managed ventilation, and a path you can maintain through winter.
Look at where drifting snow could cover a door or run entrance. A sheltered location may make access easier, but do not put the coop in a damp corner simply to hide it from wind. Leave room to clear snow around doors and check that runoff has a route away from the building. Consider how you will reach feed and water when conditions are unpleasant, because difficult access can make routine care harder.
Ventilation details deserve particular attention in cold weather. Fresh air is important, but air movement directly over roosting birds can cause discomfort. Plan for openings that can exchange air without creating a direct draft across the birds. If you are unsure how to balance ventilation and exposure in your specific building, discuss the design with an experienced poultry professional. For a focused seasonal discussion, read our guide to preparing a chicken coop for winter.
Check any advice against the actual product and the needs of your flock. A feature that suits a mild climate or one management style may not fit your property. A clear discussion of the site, intended flock, and routine is more useful than assuming a standard plan will work everywhere.
How do you plan predator protection?
Predator protection should be part of the layout, not an afterthought. Plan a secure enclosure for the run, dependable closures, and a routine that lets you close the flock into the coop at night. The Oregon State University Extension publication Backyard chicken coop design discusses closing the flock inside at night and using secure flooring and an enclosed run. Use that guidance as a starting point, then assess the local risks and the specific structure.
Map where you will place the run gate and how you will secure it. Make latches easy for you to operate but not simple to leave open by mistake. Check that the route from the coop to the run does not create a gap or awkward transition. Inspect the complete enclosure—including doors, corners, and the connection between structures—rather than focusing on one panel.
Security needs vary with site, materials, and local wildlife. Ask a knowledgeable poultry keeper or local agricultural adviser about the risks in your area. Then make a plan for closing the birds in and checking the enclosure regularly. A well-planned layout helps you follow that routine, but no single feature should be treated as a guarantee against predators.
What should you check before settling on a design?
Before building or ordering, test the design against the property and the daily routine. Confirm the footprint, access, and site preparation rather than relying on an approximate mental picture. A written plan also makes conversations with a dealer or builder more useful.
Walk the route from the place where you keep supplies to the proposed coop. Carry something bulky, such as a bedding bag or feed container, and check whether the path is wide and direct enough for regular use. Think about gates, turns, steps, and low branches that may be easy to overlook on a sketch. If you expect a delivery, ask what access the delivery team needs and whether the planned location can be reached safely.
Look at the coop from the property edges as well as from the house. Check that the run and doors do not crowd a fence, garden path, or another structure. Consider how you will mow or maintain the area around it and whether you can inspect all sides. If other people share the property, walk them through the proposed placement and daily access before finalizing the plan.
Finally, test the layout in more than one season. A spot that seems convenient in summer may be difficult to reach when snow piles up, or may become muddy after repeated rain. You do not need to predict every weather event, but you should choose a location with room to maintain access and address ordinary drainage. A simple site sketch with measurements, doors, paths, and nearby features can help you identify these constraints early.
- Confirm the flock plan. Write down the number and type of birds you intend to keep, and check applicable local requirements and animal-care recommendations.
- Measure the site. Include the coop, run, door swings, and room for walking and maintenance. Check access from the road or driveway if a building will be delivered.
- Review the ground. Note drainage, slope, and seasonal access. Discuss an appropriate stable, above-ground support and surface before preparing the site.
- Walk through chores. Test the route for feeding, water, egg collection, cleaning, and night closure.
- Check weather exposure. Think through wind, rain, snowdrifts, runoff, and the ability to clear paths.
- Confirm product details. Ask what is included, what can be customized, and what site preparation is expected for the specific building.
Legacy Structures offers chicken coops as part of its portable building selection. You can review the chicken coop options and use your measurements and routine to discuss what may suit the property. If you are comparing other buildings too, the current building inventory shows additional portable building categories.
For planning, bring a rough site sketch, approximate measurements, the flock size you have in mind, and a short list of must-have features. Questions about delivery access, the site, and how the building will be supported are easier to answer before the design is finalized. The details depend on your property and the product, so get confirmation rather than assuming a general answer applies.
How do you make the final design decision?
Choose the design that makes sound daily care realistic and fits the site you actually have. A useful coop does not need every possible feature. It needs a layout that you can reach, clean, ventilate, secure, and maintain throughout the year.
Review the floor plan one last time from two viewpoints: the flock’s movement and your work routine. Can birds move between shelter and run? Can you reach the nest boxes and corners? Can you close the building at night, and can you get to the coop during a snowy week? If the answer to any of these is no, revise the layout before committing.
If you are working through those decisions now, contact Legacy Structures to discuss your coop plans. A conversation can help you clarify the building questions and site details to resolve before moving ahead.
Call Legacy Structures at 518-544-2889 to talk through your chicken coop design.
Frequently asked questions
What is the first step in designing a chicken coop?
Write down the flock you plan to keep and the routine you need the coop to support. Then measure a possible site and sketch the indoor space, run, doors, and access paths. This helps you plan around real use instead of starting with decorative features.
Should the chicken run be attached to the coop?
An attached run provides a direct transition between indoor shelter and outdoor space, but it is not the only possible arrangement. Consider the available footprint, door locations, keeper access, and how you will secure the connection. Pick the layout that is easiest to use and inspect on your property.
How can a chicken coop be easier to clean?
Provide clear access to the floor, corners, nest boxes, and equipment. Check that doors allow you to bring in the tools and containers you use, and avoid fixed objects that block routine cleaning. Walking through the chores on a floor plan can reveal cramped areas before construction.
What matters most when placing a coop in a cold climate?
Choose a well-drained site that remains accessible, plan for snow and runoff, and think carefully about ventilation and wind exposure. Leave room to clear paths and reach doors in winter. Conditions differ by property, so check the proposed site and building details rather than relying on a one-size-fits-all rule.
Can a portable chicken coop be moved later?
That depends on the particular building, its support, and how it is set up. Discuss movement and site preparation with the supplier before installation. Plan for an appropriate above-ground support so the building remains capable of being moved or re-sited, and do not assume every structure can be relocated without preparation.
Good coop design starts with practical choices: a suitable site, a workable flock layout, accessible chores, and a secure routine. Take time to measure and test the plan before deciding, and you will be better prepared to choose a building that fits your property and your day-to-day care.