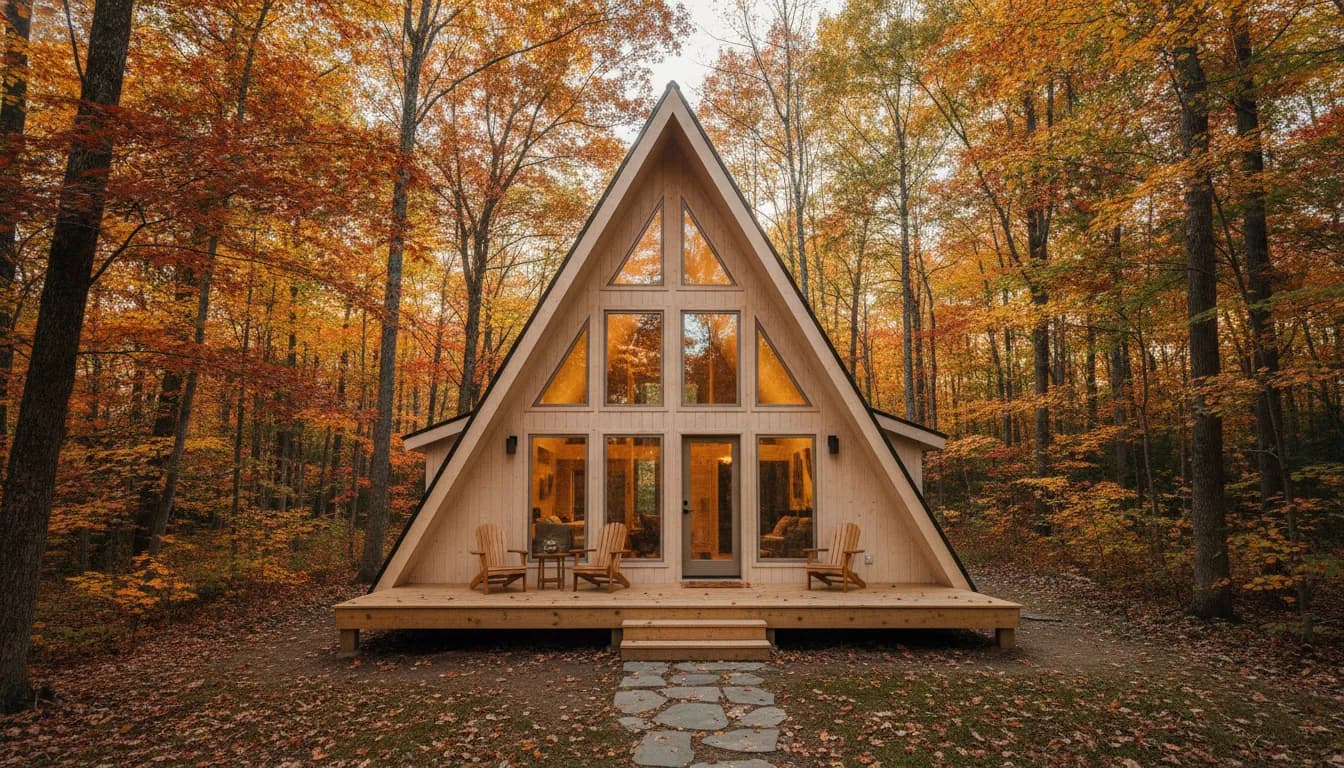
An A-frame cabin can make a practical upstate New York retreat without losing the character that makes a cabin feel special. Its steep triangular roof gives the structure a distinctive profile and helps snow move off the roof efficiently, an important consideration for Adirondack and Capital Region winters.
Ready to explore A-frame cabins for your property? Browse the Summit Peaks A-Frame collection or call 518-544-2889 to speak with Stephen Kanagy directly.
Summit Peaks A-Frames from Legacy Structures offer a frame cabin for sale in pre-built shell or turnkey configurations, with durable white pine construction and a 5-year warranty. That gives buyers a clear path whether they want to finish the interior themselves or move toward a more complete cabin solution.
Legacy Structures is a family-owned Hudson Falls dealer, and Stephen Kanagy, owner of Legacy Structures, focuses on straightforward guidance and Mennonite craftsmanship. Before comparing sizes, materials, and intended uses, it helps to understand how the A-frame's roof and supporting structure work together.
A Frame Cabin for Sale: What Is an A-Frame Cabin? Design and Construction Basics
An A-frame cabin gets its name from its distinctive roofline: two steeply pitched sides meet at a peak, forming a triangle that extends to or near the ground. Unlike a conventional cabin with broad vertical walls and a separate roof, the roof structure defines much of the building's shape. That simple silhouette creates a compact, recognizable design with practical advantages for the Adirondack region.
An A-frame cabin uses a steep triangular roof that doubles as the main structural element, making it naturally suited for snowy upstate New York climates. Legacy Structures builds these from white pine with professional truss engineering for lasting durability.
Why the roof design matters in upstate New York
The steep pitch helps snow slide away from the roof instead of accumulating in a broad, shallow area. That does not eliminate the need for sound engineering, appropriate site preparation, or local snow-load considerations, but it gives the design a natural advantage in snowy climates. The same angled form also helps direct roof loads downward through the main structural members rather than relying on a wide, flat span.
For a cabin in Washington, Warren, Saratoga, or Essex County, the right question is not simply whether an A-frame looks attractive. Ask how the structure is engineered for its site, how it will be delivered and set, and which interior finish level fits your plans. A properly planned building should account for its foundation or support system, drainage, access, insulation, and intended use before construction begins.
How the structure carries its load
A-frames commonly use a series of supporting trusses that form the roof and gables. Those trusses bear the weight of the roof and other structural stresses, then transfer the loads through the supporting walls and into the ground. This is why the truss layout, connections, bearing points, and foundation preparation matter as much as the exterior appearance. The University of Arkansas describes this load path as a defining feature of A-frame construction: stresses are carried by the trusses and transmitted to the ground through the vertical supports.
Legacy Structures offers Summit Peaks A-Frames as pre-built structures, not do-it-yourself kits. Buyers can choose a shell configuration for a more hands-on finish or a turnkey approach for a more complete cabin solution. That distinction makes the planning conversation clearer: you are selecting a professionally built structure and finish level instead of assembling a loose collection of plans and materials on site. Stephen Kanagy, owner of Legacy Structures, can help you evaluate the design, delivery requirements, and intended use before choosing an A-frame cabin for sale.
What A-Frame Cabin Styles Does Legacy Structures Offer?
Legacy Structures offers four A-frame building types, each with a distinct roofline and personality. Comparing the silhouettes first makes it easier to choose a cabin that fits your property, intended use, and preferred balance of rustic character and modern simplicity.
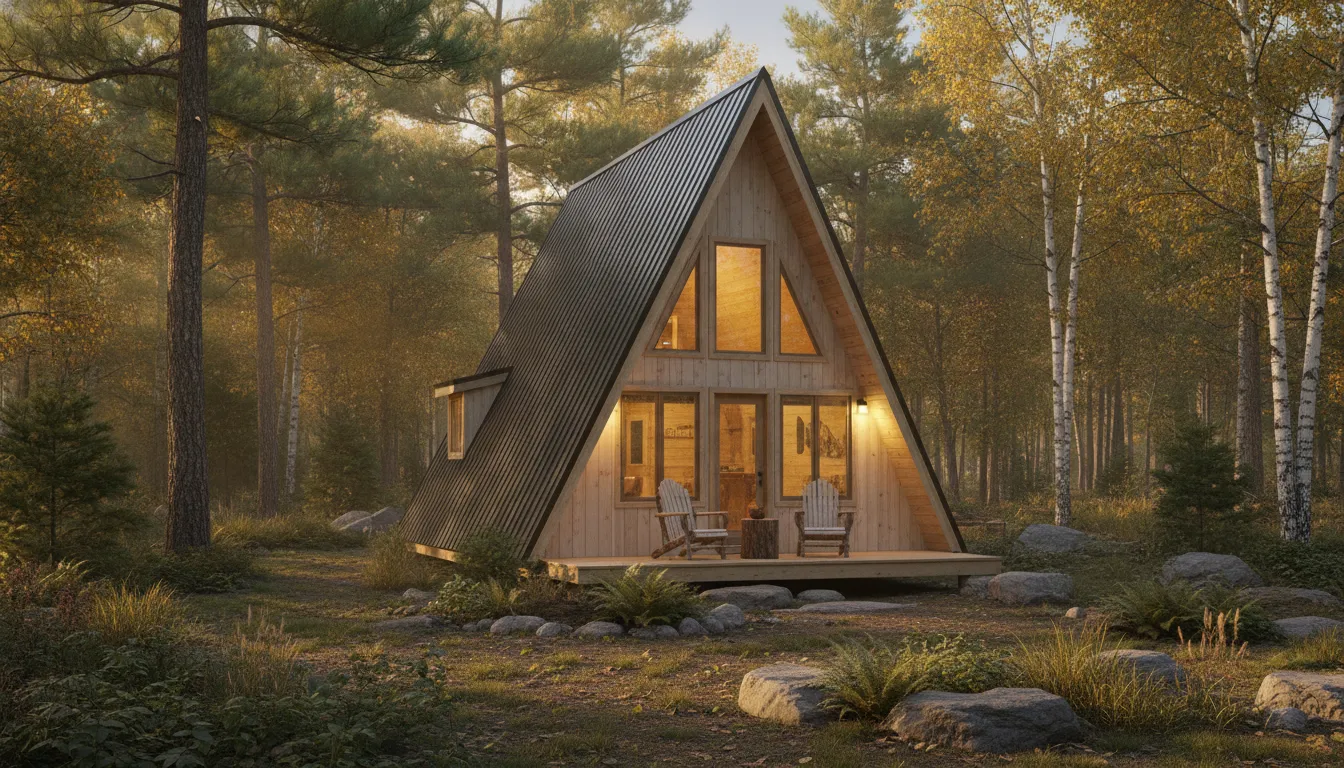
Legacy Structures carries four A-frame styles: the classic A Frame, Reverse Gable A Frame, Side Gable A Frame, and Modern A Frame. Each offers a different roofline personality while sharing the same Mennonite craftsmanship and 5-year warranty.
A Frame: The classic silhouette
The standard A Frame has the familiar steep triangular profile that gives this cabin style its visual identity. Its clean, symmetrical lines suit a private getaway, guest space, or compact studio where the architecture itself should make a statement. Choose this version when you want a straightforward rustic look with an efficient, uncomplicated footprint.
Reverse Gable A Frame: More visual dimension
A Reverse Gable A Frame changes the roofline orientation to create a more distinctive front or side elevation. The added architectural detail can help the cabin feel more tailored to the homes and outbuildings around it. It is a strong option for a backyard retreat or guest cabin when you want the recognizable A-frame shape without the most traditional presentation.
Side Gable A Frame: A practical, welcoming profile
The Side Gable A Frame presents the gable toward the side of the building. Which can work well when the cabin needs to align with a driveway, path, or existing structure. This orientation may also give you more flexibility in planning the approach and placing doors or porch elements. It is a natural fit for a property where the building's relationship to the site matters as much as its front-facing curb appeal.
Modern A Frame: Rustic shape, updated character
The Modern A Frame keeps the dramatic roof form but leans toward a cleaner, contemporary appearance. It can complement a minimalist property, home office, creative studio, or modern vacation space while retaining the warmth associated with a cabin. This style is worth considering when you want an A-frame cabin for sale that feels current rather than strictly traditional.
Siding and finish choices
White pine siding helps establish the cabin's final character. Legacy Structures offers 6-inch tongue-and-groove siding for a clean, lined appearance, or 10-inch board and batten for stronger vertical texture and a more traditional outbuilding feel. Either choice can be coordinated with the style you select.
You can also decide how complete the building should be when it arrives. A shell gives an experienced owner or contractor a starting structure for finishing work. A turnkey approach is better when you want the interior planning and installation handled as part of a more complete project. Stephen Kanagy, owner of Legacy Structures, can help you compare those paths based on your intended use. See the Summit Peaks A-Frames and portable cabins options to continue narrowing your design.
Not sure which A-frame style fits your property? Call Stephen Kanagy at 518-544-2889 for a free consultation and personalized recommendations.
A-Frame Cabin Sizes and Available Configurations
Choosing the right A-frame starts with matching the footprint and layout to how you plan to use the cabin. Legacy Structures offers six Summit Peaks package configurations, from compact designs suited to a simple getaway space to larger layouts with a porch and added dormer space.
Sizes range from a compact 12x12 Classic to a 12x20 with porch and side dormer, with custom builds available up to 14x40. Each configuration can be ordered as a shell or a fully finished turnkey cabin.
Six package configurations to compare
- Reverse Dormer Package: A practical way to add headroom and usable space while keeping the distinctive A-frame profile.
- 12x12 A-Frame Classic: A compact, straightforward footprint for a private retreat, studio, or seasonal cabin.
- 12x12 with 2-foot knee wall: The raised knee wall creates more functional room along the sides of the interior.
- 12x16 Reverse Dormer A-Frame: A longer footprint combined with the added space and character of a reverse dormer.
- 12x16 with Porch Package: A comfortable option when covered outdoor space is part of the cabin experience.
- 12x20 with Porch Package and Side Dormer: A larger configuration that combines interior length, a porch, and expanded dormer space.
The 12x20 and 12x24 sizes are among the most popular choices for buyers who want more room for sleeping. Lounging, or a small kitchen without moving into an oversized footprint. If a standard package does not fit your property or plans, custom sizes are available up to 14x40. You can also view our current inventory to see which A-frame options are available now.
Shell or turnkey: choose your finish level
A shell cabin is delivered unfinished inside, giving a capable DIY owner flexibility over the interior layout, materials, and finishing schedule. It can be a good fit when you already have a plan for insulation, electrical work, plumbing, and interior surfaces. A turnkey cabin is fully finished with those major systems in place, including insulation, electric, plumbing, and climate control. That option helps reduce the amount of coordination required before the space is ready to use.
Summit Peaks A-Frames are pre-built rather than sold as kits, and both shell and turnkey paths let you select a configuration that fits your intended use. Discuss the site, size, and finish level with Stephen Kanagy, owner of Legacy Structures, before choosing your package.
A-Frame Cabins vs. Log Cabins vs. Portable Cabins
These three cabin styles can look similar in a listing photo, but they are built for different priorities. The right comparison starts with structure, exterior materials, intended use, and the amount of upkeep you want to manage. An A-frame cabin for sale typically appeals to buyers who want a distinctive modern-rustic shape and strong snow-shedding geometry. A log cabin leans into traditional character, while a portable cabin offers a flexible, practical path to extra space.
A-frames offer a modern-rustic profile with snow-shedding roofs and lower maintenance. Log cabins deliver traditional character with higher upkeep. Portable cabins provide flexible layouts for utility or guest space. Your choice depends on the look, location, and long-term use you have in mind.
| Consideration | A-Frame Cabin | Log Cabin | Portable Cabin |
|---|---|---|---|
| Construction | Stick-framed walls with a steep triangular roof and roof trusses that create the signature profile. | Solid log construction, with the logs forming the exterior walls and much of the cabin's visual identity. | Stick-framed construction assembled as a movable or delivered building, depending on the design. |
| Exterior | White pine siding, available in profiles such as 6-inch tongue and groove or 10-inch board and batten. | Exposed solid logs for a traditional, heavily rustic appearance. | T1-11 or LP-style siding can provide a familiar residential or workshop appearance. |
| Best for | Snowy climates, modern-rustic retreats, compact getaways, and buyers who want a strong architectural statement. | Traditional cabin settings and buyers who want a classic log-cabin feel. | Utility space, a workshop, guest space, or a practical cabin with flexible layout options. |
| Finish options | Often available as a shell or a turnkey build, depending on the package and intended use. | Typically centered on the rustic log finish, with interior choices varying by builder. | Multiple siding, porch, layout, and interior finish options may be available. |
| Maintenance | Moderate. Siding, roof, trim, and exterior sealants still need regular inspection. | Higher. Logs require attention to staining, sealing, moisture, and checking over time. | Often lower than exposed-log construction, although siding, roofing, and foundations still require care. |
| Price range | Varies by size, shell or turnkey finish, porch details, and site work. | Varies by log species, wall system, size, finish level, and installation requirements. | Varies by size, transportation, siding, porch, interior finish, and utility work. |
The construction distinction matters more than the label. A-frame cabins use the roof shape as a defining design feature, while solid-log cabins make the wall system part of the structure and the aesthetic. For a deeper look at log-specific considerations, read the log cabin buyer's guide rather than assuming every rustic cabin has the same maintenance needs.
Portable cabins occupy the middle ground for many buyers. They can be configured for practical daily use without committing to exposed-log construction, and they may suit a workshop, office, guest room, or simple retreat. Compare the intended use, delivery access, foundation requirements, and finish level before comparing prices. That process will show whether the dramatic A-frame profile, traditional log character, or flexible portable format best fits your property.
For a wider look at all building types available, visit the current inventory page and explore backyard barns, storage sheds, and greenhouses alongside the cabin options.
How Much Does an A-Frame Cabin Cost? Pricing, Financing, and Warranty
Legacy Structures keeps the cost of an A-frame cabin straightforward. Stephen Kanagy, owner of Legacy Structures, believes customers should understand what they are paying for before they choose a design. So quotes are presented transparently without hidden fees or seasonal pricing changes. Your final price depends on the size, configuration, materials, and whether you select a shell or a more complete turnkey build.
A-frame cabin pricing at Legacy Structures depends on size, configuration, and finish level. No-credit-check rent-to-own financing is available with 36-month or 48-month terms, and every building comes with a 5-year warranty and free delivery within 30 miles.
No-credit-check rent-to-own options
If paying the full cash price at once is not the right fit, no-credit-check rent-to-own is available. To estimate the monthly payment, divide the cash price by 21.6 for a 36-month term, or divide it by 25.44 for a 48-month term. For example, a $21,600 cabin would be approximately $1,000 per month over 36 months before confirming the final agreement. Ask Legacy Structures for a current written quote so you can review the complete terms clearly.
You can also view our current inventory to compare available building types, or visit the Summit Peaks A-Frames page to request a design-specific quote. The free A-Frame Catalog PDF and FREE Pricing Guide download can help you compare configurations before speaking with the team.
Warranty, delivery, and installation
Every purchase should include confidence in the construction behind it. Legacy Structures backs its buildings with a 5-year warranty, which exceeds the typical 1-2 year industry standard. That coverage is one part of the company's focus on superior materials and construction, along with local Mennonite craftsmanship.
Delivery is free within 30 miles of Hudson Falls, NY. Professional installation includes 2-foot leveling to help establish a stable, properly supported building on your site. Before ordering, confirm your delivery access, site preparation, utility plans, and the scope of installation included in your quote. This practical review helps ensure that the price you approve matches the A-frame cabin you expect to receive.
Best Uses for Your A-Frame Cabin
An A-frame cabin can be much more than a weekend retreat. Its compact footprint, distinctive profile, and flexible finish options make it a practical choice for many properties across upstate New York. Stephen Kanagy, owner of Legacy Structures, often points customers toward the use that best fits their land. Lifestyle, and long-term plans rather than assuming every cabin serves the same purpose.
A-frame cabins work as winter getaways, guest houses, primary residences, home offices, or artist studios. Shell options allow hands-on DIY finishing, while turnkey packages deliver a move-in-ready space with insulation, plumbing, and climate control included.
A winter getaway or second home
For Adirondack trips, an A-frame creates a welcoming home base for hiking, snowmobiling, skiing, and quiet weekends. The steep triangular roof helps snow shed efficiently, an important design advantage in a snowy climate. Add a sleeping loft, porch, or comfortable interior, and the same cabin can work for personal use throughout the year.
Guest house or primary residence
Property owners can use an A-frame as a private guest house for visiting family, a separate space for adult children, or an income-producing rental. For customers seeking a more permanent living arrangement, a turnkey package can include insulation, electrical work, plumbing, and climate control. That approach makes the cabin more comfortable in every season and reduces the amount of coordination required during the build.
Home office, studio, or DIY project
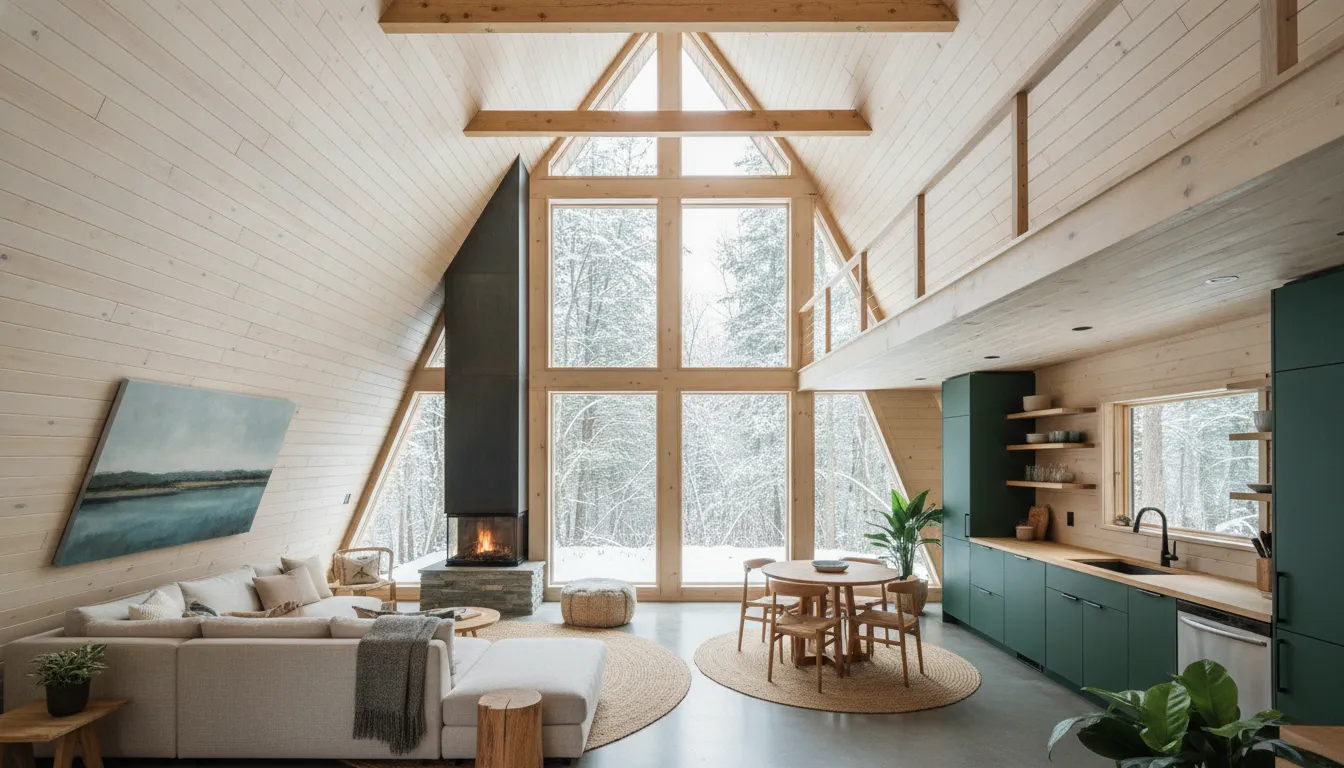
The open shape and natural character of an A-frame suit a home office, writing room, music space, or artist studio. A shell option is also a good fit for a hands-on homeowner who wants to complete insulation, utilities, and interior finishes as a series of weekend projects. Before choosing that route, confirm local permitting and utility requirements for your property.
Summit Peaks A-Frames are designed to support this range of possibilities, with shell and turnkey paths instead of a one-purpose layout. To compare options and see how an A-frame cabin for sale could fit your plans, review the A-frame collection from Legacy Structures. Also explore our portable cabin options for additional layout flexibility.
Frequently Asked Questions
What is an A-frame cabin?
An A-frame cabin is a structure with a steep, triangular roof that forms the letter A. The design creates a distinctive modern-rustic look while directing snow away from the roof. Portable versions can be delivered as a finished shell or a turnkey cabin, depending on your plans.
What sizes are available for portable A-frame cabins?
Common options include compact 12x20 and 12x24 cabins, while custom builds can reach up to 14x40. Available packages range from smaller 12x12 layouts to larger designs with porches, dormers, or knee walls. The right size depends on whether you need a retreat, guest space, office, or full living area.
Can I customize my A-frame cabin design?
Yes. You can compare configurations such as a Reverse Dormer, porch layouts, and side dormers, then discuss windows, doors, insulation, electrical, plumbing, and interior finish options. A 3D design tool can also help you visualize a custom plan before you commit. Contact Stephen Kanagy to explore what is possible for your property.
Is financing available for A-frame cabins?
Legacy Structures offers no-credit-check rent-to-own options for qualifying portable buildings. Ask for a current cash price and monthly payment estimate so you can compare the available 36-month and 48-month terms clearly.
How does an A-frame cabin handle snow?
The steep roof sheds snow efficiently, which makes the A-frame shape practical for snowy upstate New York conditions. Your site, foundation, access, and local building requirements still matter, so review placement and preparation with the dealer before delivery.
Ready to Plan Your A-Frame Cabin?
If you are comparing styles, sizes, or finish options, a conversation can help you narrow the right starting point for your project. Call Stephen Kanagy at Legacy Structures at 518-544-2889 for a free consultation, request your free A-Frame quote, or ask for the Summit Peaks catalog. Legacy Structures also offers a 3D Shed Builder tool so you can visualize your custom cabin before making any decisions.