Reverse Gable A Frame
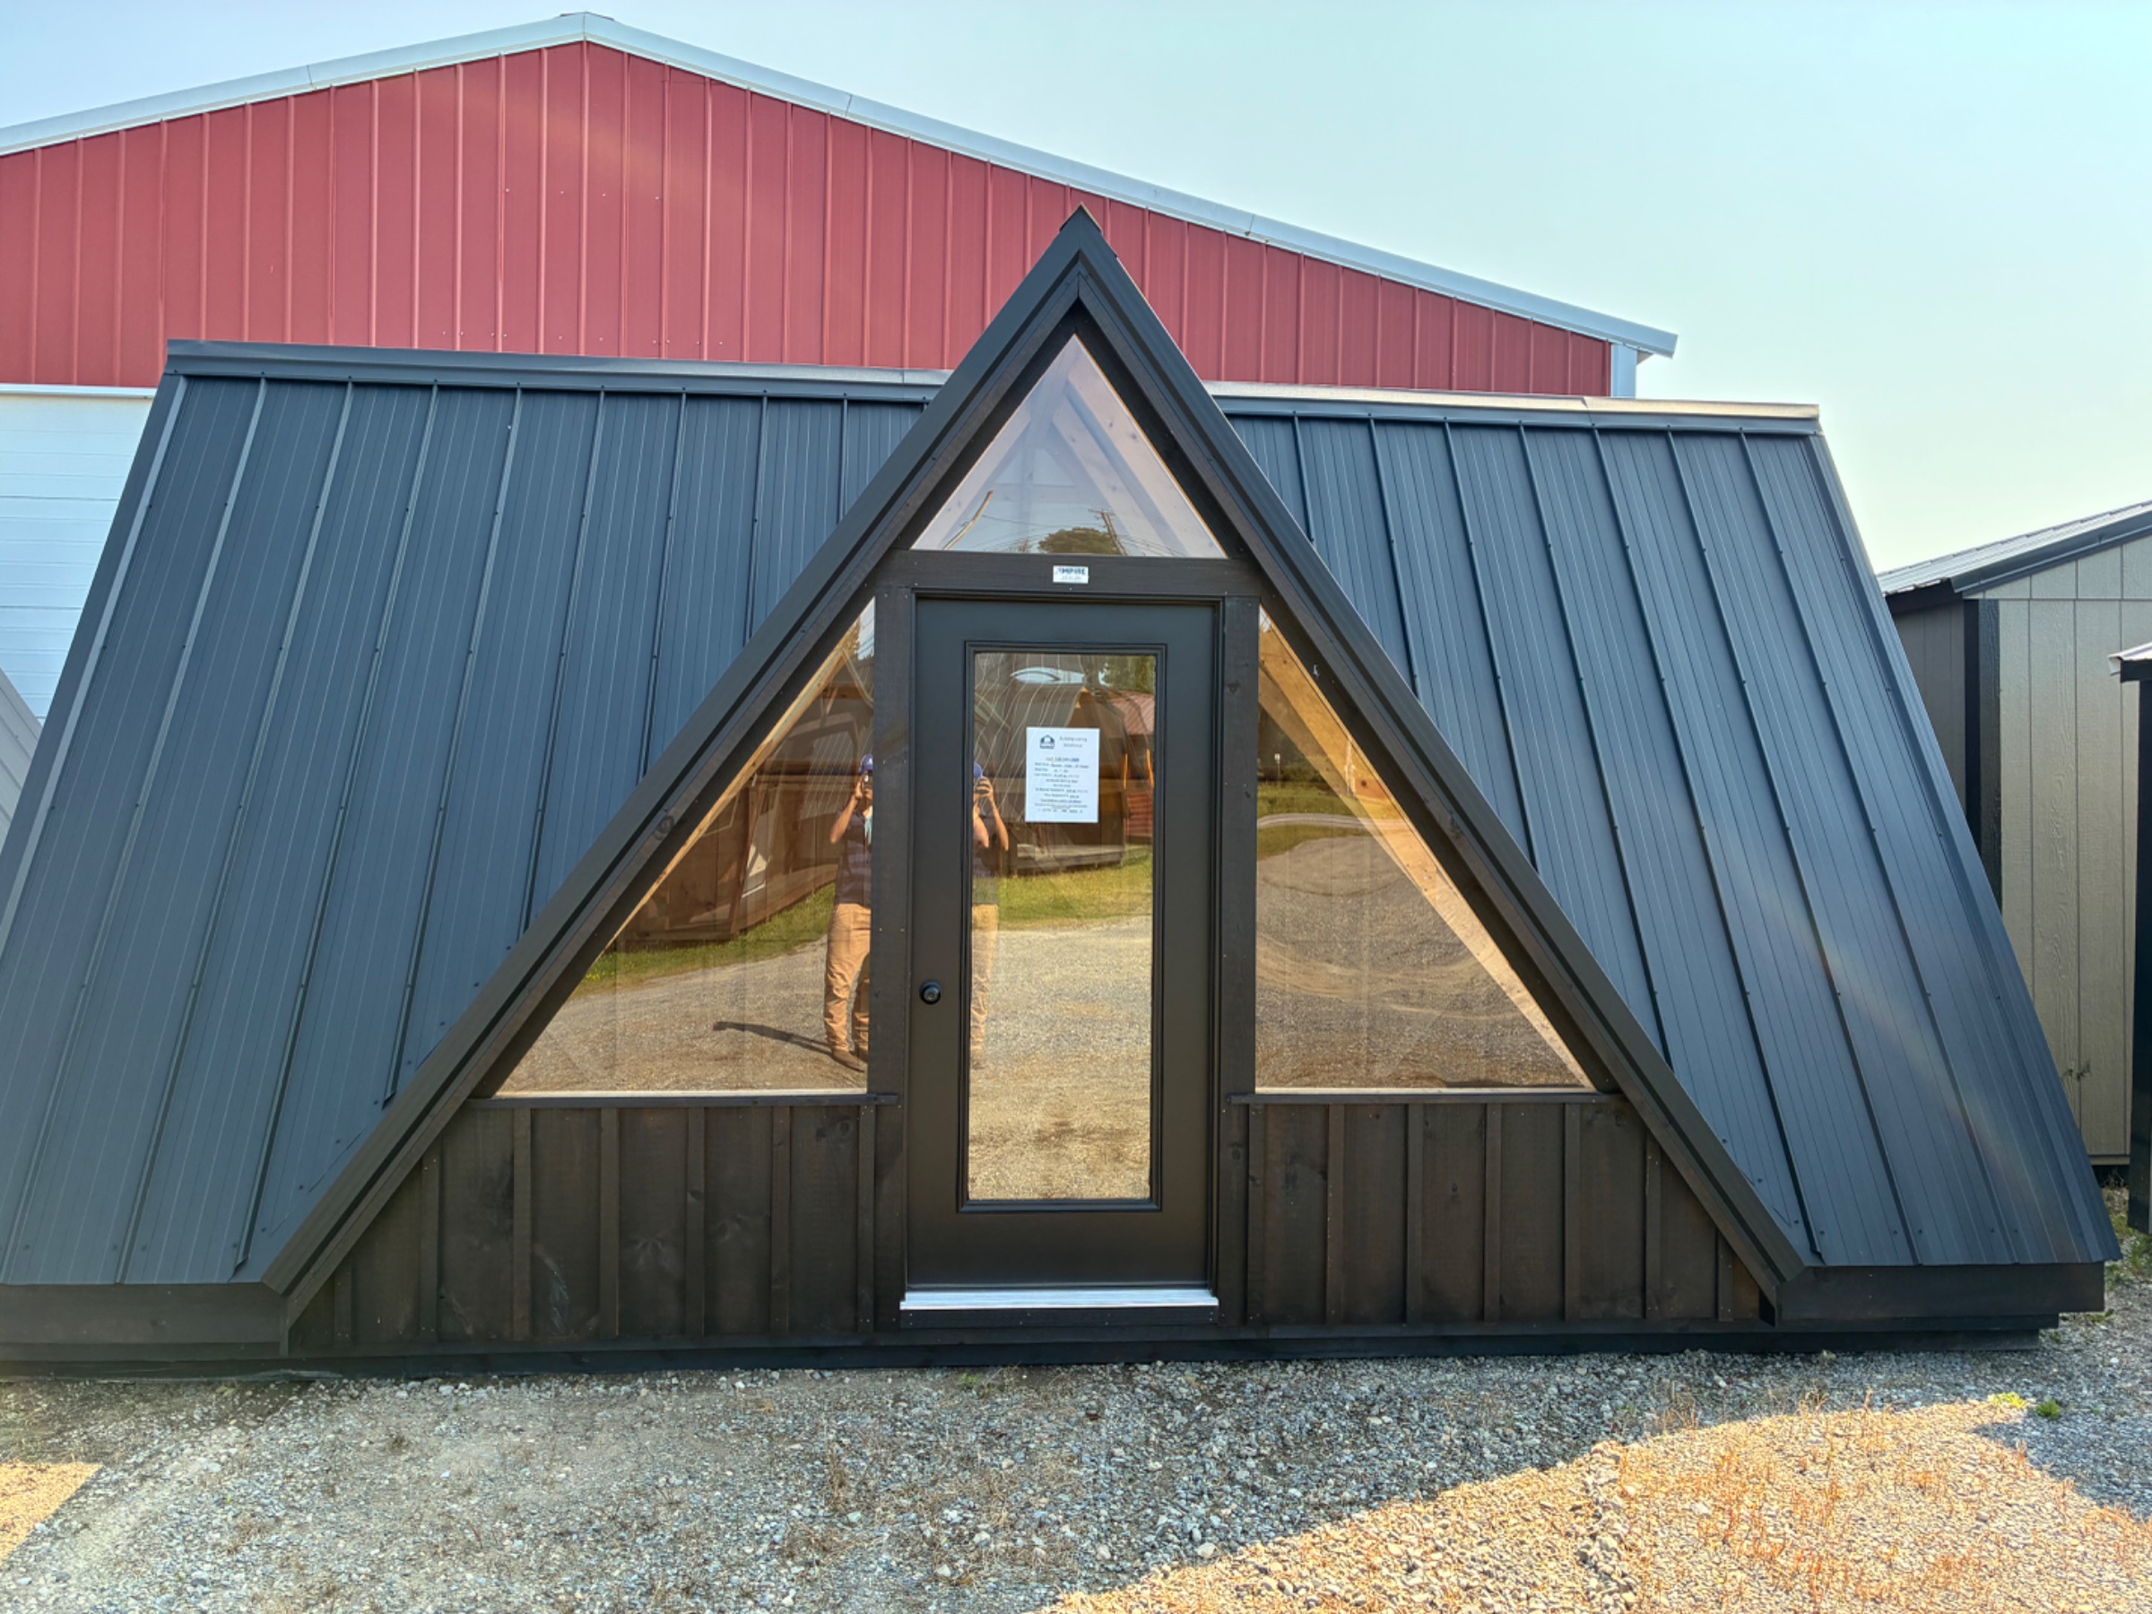
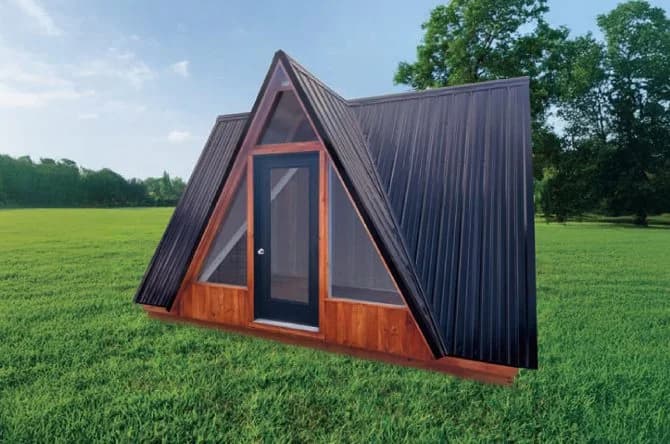
THE BASICS OF OUR REVERSE GABLE A FRAME BUILDINGS
Our Reverse Gable A Frame flips the orientation of the classic A-frame, placing the gable end on the long wall. This provides a dramatic entryway and more usable wall space inside.
- Reverse-gable design
- Dramatic entryway
- More interior wall space
- Steep A-frame pitch
AVAILABLE SIZES
12' WIDE
- 12x16
- 12x20
- 12x24
- 12x32
14' WIDE
- 14x24
- 14x28
- 14x32
- 14x40
STANDARD COLORS
Mix and match siding, trim, and roof colors to create the look you want. Below are our standard siding and roof color offerings.
SIDING
METAL ROOF
Please Note:
All buildings are subject to local building codes and zoning regulations. It is the customer's responsibility to obtain any necessary permits before placing an order. Prices shown do not include delivery, site preparation, or any applicable taxes. Delivery availability and pricing vary by location. All images are representative; actual buildings may vary slightly in color, texture, and appearance. Legacy Structures USA reserves the right to modify product specifications, pricing, and availability without prior notice. Rent-to-own terms and conditions apply; contact us for details. All buildings are constructed to manufacturer specifications and may not be suitable for all climates or environments without additional modifications. Warranty coverage varies by product; please inquire for specific warranty information.
Looking for Pricing? Download Our FREE Pricing Guide!
Ready to explore your options for the perfect portable building? Start with our FREE Pricing Guide!This detailed download provides you with all the pricing information you need to make an informed decision, including various models, sizes, and customization options. Don't miss out on this essential resource.
Free Pricing Guide!
Download Here!