
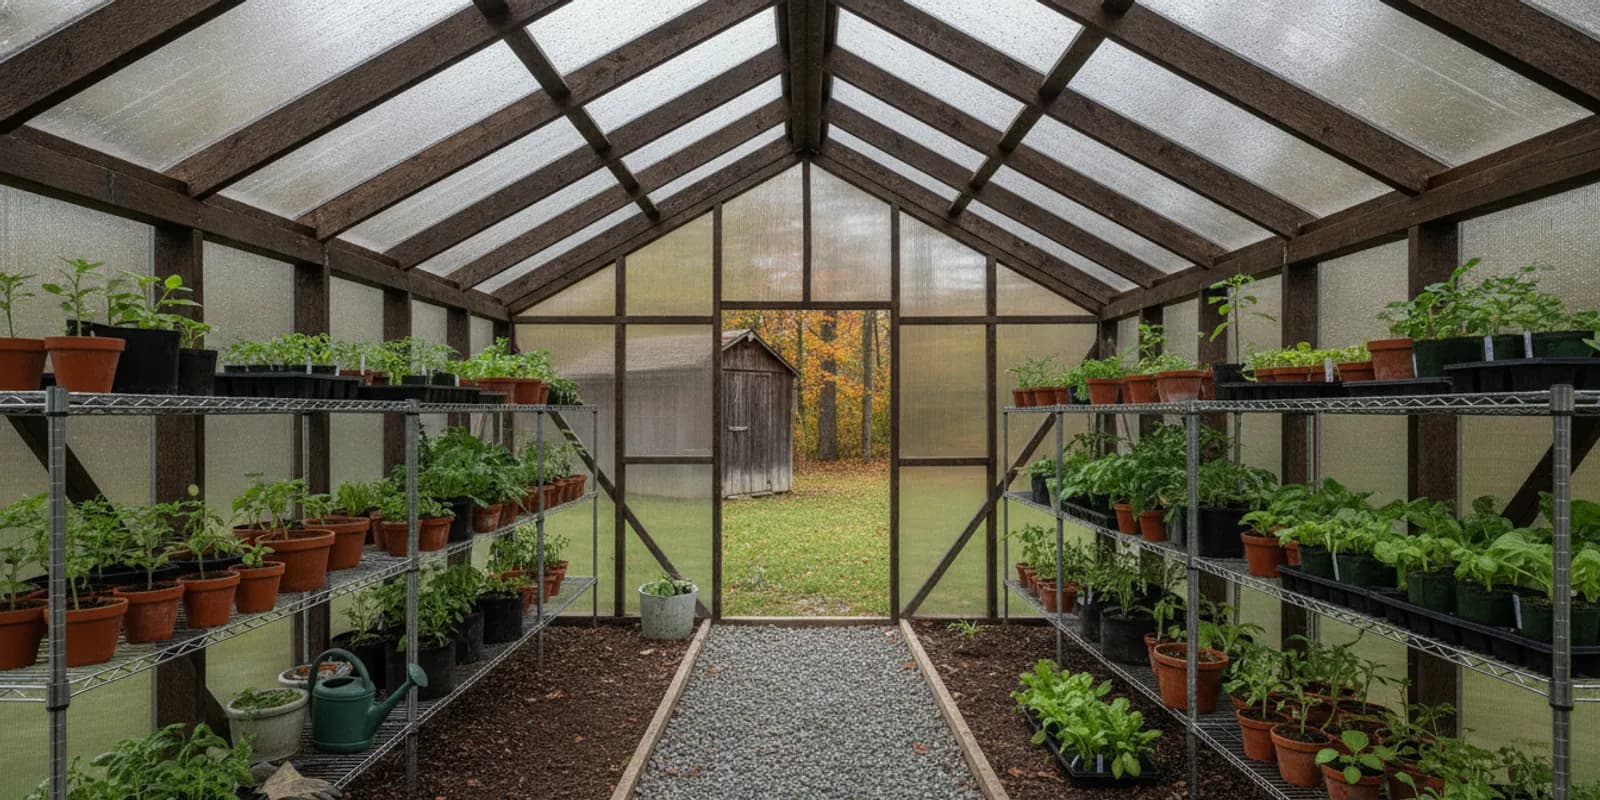
A walk in greenhouse gives you room to enter, tend plants, and organize supplies without working from outside the structure. The best choice depends on how you move through it, what you plan to grow, and how you will handle changing weather. Before choosing a model, plan the footprint, aisle, door, shelving, and site together.
What makes a walk-in greenhouse practical?
“Walk-in” describes access, not one fixed size or layout. A practical greenhouse lets you enter comfortably, reach plants, and complete routine work without repeatedly moving pots or tools. It may support seed starting, potted plants, seasonal crops, or a collection that needs protection during part of the year.
Think beyond the outside dimensions. A structure can look spacious from the yard but feel crowded after you add shelves, benches, trays, containers, and a watering can. A door that opens into the working area can compete with a bench. Supplies left in the aisle can turn a simple watering job into an obstacle course.
A useful plan gives each activity a place:
- Entry: A clear approach for carrying plants, soil, trays, and tools.
- Movement: A continuous route from the door to the growing surfaces.
- Growing: Shelves, benches, or floor areas matched to the plants you expect to keep.
- Work: A surface for potting, transplanting, labeling, or staging plants.
- Storage: A controlled place for frequently used supplies without blocking access.
The right arrangement is the one you can use repeatedly. If watering requires moving several containers, or if reaching the back shelf means stepping into a bed, the layout needs another review.
What should you decide before choosing a greenhouse?
Write down what you want the building to do before comparing models. This keeps the decision tied to your growing routine instead of a list of features that may not matter once the greenhouse is in place.
- Growing purpose: List the plants or stages you expect to accommodate, such as seedlings, potted plants, herbs, seasonal crops, or overwintering plants.
- Capacity: Estimate how many trays, pots, and containers you want inside at one time. Allow room for plants to mature rather than sizing only for today’s collection.
- Work routine: Consider how often you will water, prune, transplant, clean, inspect, and bring supplies in or out.
- Season: Decide whether you mainly need spring and summer growing space or plan to use the greenhouse during colder months too.
- Utilities: Identify whether water or power is available nearby. Confirm what is included in the building and what would require separate planning.
- Users: Consider who will enter, whether more than one person may work inside, and whether anyone will carry large trays or buckets.
- Future use: Leave some flexibility if your collection, crops, or work habits may change.
For a product overview, compare the available greenhouses at Legacy Structures. Product details and configurations can vary, so use your written priorities to guide a conversation about a particular option.
How do you turn the footprint into a workable layout?
Start with the usable interior, not only the outside footprint. Mark the door first, then trace a path from the entrance to the back. Add the shelves, benches, and larger containers you expect to use. The goal is a route you can walk while carrying the supplies involved in normal care.
- Measure the proposed area. Note the width and length available, plus fences, trees, walls, slopes, and other obstacles.
- Mark the entrance. Show the door swing and the space needed to approach it. Do not place a bench where the door or your arms will need to move.
- Draw the main aisle. Reserve a continuous route to the plants and back. Do not let the plan depend on squeezing between containers.
- Add growing surfaces. Sketch shelves or benches along the edges. Test whether you can reach the rear of each surface without leaning across other plants.
- Include handling space. Account for trays, buckets, watering cans, bags of growing material, and the movements involved in planting and cleaning.
- Show mature plant size. Use the expected spread of the plants, not just the size of their pots when they first enter the greenhouse.
- Recheck with actual items. Use boxes, boards, or tape outdoors to represent the footprint. Walk the route with a tray or watering can before settling on a size.
This exercise often exposes a mismatch: enough floor space for plants but not enough room for a person to tend them. For example, a narrow structure with deep shelves on both sides may hold many pots on paper. In daily use, however, the center route may become difficult once leaves extend into the aisle. A slightly different shelf depth or a one-sided layout may produce a better working greenhouse.
Which shelving and work layout should you choose?
Shelving increases growing area but can reduce access and light if it is placed without considering the plants and routine. Put frequently tended plants where they are easy to reach. Keep supplies together, but avoid turning the entrance or aisle into a storage zone.
| Layout choice | Works well when | Check before choosing |
|---|---|---|
| Shelves along one side | You want a straightforward route and open space on the other side | Whether the remaining aisle is wide enough for watering, carrying, and turning |
| Shelves along both sides | You need growing surfaces on each side of a central path | Whether shelves and mature plants leave a clear, usable aisle |
| Bench at the far end | You want a dedicated surface for staging or tending plants | Whether it blocks access to the back or makes turning difficult |
| Freestanding tables or racks | You expect your collection or work areas to change | Whether the supports are stable and can be repositioned safely |
| Open floor area | You need room for taller plants, containers, or temporary staging | Whether the open area will remain useful instead of becoming overflow storage |
Think of the greenhouse in zones. A front zone can hold plants that need frequent attention. A side zone can hold shelves or benches. A rear zone can provide a work surface or space for larger containers. This is not a rule for every structure; it is a way to test whether each part of your routine has a place.
Make a separate list of what must stay inside, such as hand tools, empty pots, labels, gloves, or watering equipment. Store only what you use regularly. Seasonal items may be better kept elsewhere so they do not consume the aisle all year.
How should you plan the door and access?
Access begins outside the greenhouse. You need a practical way to reach the entrance with trays, soil, or other supplies. Inside, the door should not force you to move plants every time you enter. Consider how it opens, whether it meets a path or work surface, and whether you can carry items through without turning sideways.
Test three different trips on your sketch:
- The supply trip: Carry an empty tray or a bag of supplies from the approach to the work area.
- The care trip: Move from the door to the farthest plant with a watering can, then return without stepping into growing surfaces.
- The removal trip: Carry a mature or delicate plant out without brushing against shelves or the door frame.
Check the route from your home or garden to the proposed site. Look for narrow gates, steps, uneven ground, low branches, and seasonal obstructions. These affect everyday use as well as delivery and placement. If you are unsure whether the approach or site will work, discuss it before ordering through the contact page.
Where should a walk-in greenhouse sit?
Choose a location by considering light, drainage, wind exposure, access, and your daily routine. Observe the proposed area at different times of day and notice how nearby trees or buildings cast shade. A location that looks sunny at midday may receive less useful light at other times.
- Light: Consider the sun’s path and nearby shade throughout the growing season. Record what changes in the morning, at midday, and later in the day.
- Drainage: Avoid a spot where water routinely collects after rain or snowmelt. Think about runoff from roofs and nearby slopes.
- Convenience: A location you can reach easily is more likely to fit regular watering and care.
- Exposure: Note prevailing wind and places where drifting snow or falling branches could be a concern.
- Access: Leave room to reach the door and move supplies around the building.
- Surface: Plan a stable, suitable prepared area and ask what the specific greenhouse requires before delivery.
Take notes instead of relying on a single impression. A simple sketch can show shade sources, access routes, and the direction of nearby structures. The U.S. Botanic Garden’s Greenhouse Manual also emphasizes considering intended activities, available space, and the people using a greenhouse. Those questions are useful whether the project is a small backyard growing space or a more active production area.
What does Upstate New York weather change?
In the Hudson Falls area, a greenhouse must be planned with changing seasons in mind. Cold temperatures, snow, wind, and freeze-thaw conditions can affect how often you use the space and what you need to monitor. Do not assume that a structure is heated, insulated, or designed for a particular snow or wind load unless that information is confirmed for the model.
Decide whether you will use the greenhouse only during warmer months or attempt to keep plants inside during winter. These are different plans. A seasonal plan may focus on spring starts, summer care, and fall cleanup. A winter plan may require suitable temperature management, attention to condensation and ventilation, and a reliable routine for checking conditions. Ask what specifications are available and what additional equipment, if any, would be needed for your intended use.
Snow and ice can also affect access. Think about where snow is likely to drift or slide, how you will reach the door after a storm, and whether the path can be maintained. Keep the building clear of branches and do not place it where runoff routinely collects. Treat the site and the building as one decision.
Ventilation deserves attention in every season. A greenhouse can warm quickly when sunlight reaches the interior, even when the air outside feels cool. Ask how the selected configuration supports airflow and how you will monitor conditions. The answer should fit your routine: a feature that requires frequent manual adjustment may be difficult if you cannot check the greenhouse regularly.
How do you compare greenhouse options fairly?
Use the same questions for each option. A comparison is more useful when it covers the whole working experience, not just the footprint or appearance.
- What are the outside and usable inside dimensions?
- How is the entrance configured, and what clearance is needed?
- What ventilation features are included, and what can be opened for airflow?
- What materials and construction details are specified?
- What shelving or interior fittings are included, if any?
- What weather-related specifications can the seller confirm?
- What site preparation is expected, and how should the building sit on the prepared area?
- What is included in delivery and installation, and what must be ready beforehand?
- What warranty applies, and which terms should you review?
- What is the total price for the configuration you are actually considering?
Do not compare one option’s base configuration with another option that includes extra features. Write down the model, dimensions, included components, and any additional work discussed. If you are reviewing available choices, browse the building inventory and confirm that listed details match the configuration you want.
A useful comparison sheet can have five columns: option, usable layout, access and ventilation, site requirements, and questions still unanswered. Add a sixth column for your growing routine. For example, an option with more floor area may be less useful than a smaller one if its door placement makes your daily route awkward. The sheet keeps those practical details visible when two models look similar.
What should you prepare before delivery?
Before placing an order, make sure the site and access plan are clear. Ask the seller what site conditions and preparation are expected for the specific greenhouse. Buildings should sit on a suitable prepared surface; confirm the recommended approach rather than assuming every yard or surface is alike.
- Measure the proposed location and verify the space around it.
- Check the delivery route from the road to the site, including turns, gates, overhead branches, and soft ground.
- Discuss the site surface and leveling expectations before delivery.
- Plan how you will manage drainage around the location.
- Confirm what delivery and installation cover, and what work is your responsibility.
- Keep the site accessible and remove items that could obstruct placement.
- Decide where plants, shelves, and supplies will go after the building is placed.
- Confirm how you will reach the greenhouse during snow or heavy rain.
Legacy Structures serves customers from Hudson Falls and offers free delivery within a 30-mile radius according to its business information. Confirm eligibility, delivery details, and any site requirements for your address before making plans. A short conversation early can prevent surprises on delivery day.
What questions should you ask before ordering?
Bring your sketch, site notes, and list of intended uses. Then ask direct questions about the model and how it will fit your plan:
- Which dimensions describe the outside, and what is the usable interior space?
- Can I see the door and ventilation configuration for this model?
- What interior arrangements are possible, and are shelves or benches included?
- What site preparation do you recommend for this location?
- What weather specifications can you provide for the building?
- What is included with delivery and installation?
- What warranty terms apply to this product?
- How can I review the price for the exact configuration I want?
- What should I plan for if I want to use the greenhouse during winter?
- What details should be confirmed before the delivery date?
For a broader view of building options, the about Legacy Structures page offers company context. You can also compare a greenhouse with other storage building options if your main need is general storage rather than plant growing.
How can you make the final choice?
Review the options against your actual routine, not an imagined perfect day. If you water before work, prioritize an easy route and convenient access to supplies. If you transplant on weekends, give more attention to a work surface and staging area. If several people will use the space, test the layout with more than one person moving through it.
Next, separate essential requirements from useful extras. A clear entrance, workable aisle, suitable site, and confirmed weather information belong in the essential group. Shelving style, movable racks, and other conveniences can be evaluated after the basic layout works. This order makes it easier to compare options without allowing an attractive feature to hide a practical problem.
Finally, confirm the details for the exact configuration. Ask for dimensions, included components, delivery scope, site expectations, and warranty information in a form you can review. A written record gives you something to check when preparing the site and setting up the interior.
Call 518-544-2889 to talk through your greenhouse size, site, and delivery questions.
Frequently asked questions
What does walk-in greenhouse mean?
It means the greenhouse is designed for a person to enter and tend plants inside. The useful size and layout depend on the entrance, aisle, shelves, and intended growing routine.
How much aisle space should I leave?
There is no single aisle width that suits every layout. Sketch the shelves and containers you plan to use, then leave a continuous path that lets you walk through while carrying the supplies you use. Test the route with a tray or watering can before finalizing the arrangement.
Can I use a walk-in greenhouse during winter in Upstate New York?
That depends on the greenhouse specifications, equipment, and your willingness to monitor conditions. Ask what weather performance is documented for the model, and plan separately for temperature management, ventilation, and snow access.
Should shelves go on one side or both?
One-sided shelving can preserve more open floor area, while shelving on both sides can provide more growing surfaces. Choose by testing the aisle, considering mature plant size, and checking that you can reach and tend the plants comfortably.
What should I confirm before delivery?
Confirm the site dimensions, access route, surface preparation, leveling expectations, delivery scope, and any weather specifications relevant to your use. Get details for the specific model rather than relying on assumptions.
A walk-in greenhouse works best when its size, access, interior layout, and site all fit the way you plan to grow. Sketch the space, verify product details, and ask questions before choosing a configuration.