Choosing among storage buildings is easier when you start with the way you will use the space, not just the building's appearance. A shed for lawn equipment has different door, floor, and ventilation needs than a barn-style building for seasonal gear, a workshop, or larger equipment. In the Adirondacks, you also need to plan for snow, freeze-thaw cycles, moisture, and reliable access during winter. This guide walks through the decisions that matter most, including size, door configuration, materials, intended use, and site preparation. Legacy Structures can help you compare options from its current building inventory in Hudson Falls.
By Stephen Kanagy
Talk with Legacy Structures about your storage buildings
Call Legacy Structures at 518-544-2889
What should you decide before comparing storage buildings?
Begin with a short list of what the building must do. This keeps the selection focused and helps prevent buying a structure that looks suitable but is difficult to use. Write down the items you plan to store, how often you will retrieve them, and whether anyone will work inside the building.
- List the largest items. Measure lawn tractors, snowblowers, trailers, motorcycles, kayaks, shelving, and workbenches. Record both width and height.
- Separate frequent-use items from seasonal items. Items used weekly should be near the door. Items stored for months can use loft space or the rear of the building.
- Think about future use. A building that fits today’s tools may feel too small after adding a mower, garden supplies, or a second vehicle.
- Check the property. Identify the easiest delivery route, overhead branches, utility lines, drainage patterns, and the amount of level space available.
- Review local requirements. Town rules, setbacks, permits, and property restrictions can vary. Confirm what applies before ordering.
These questions also help you decide whether a compact utility shed, a lofted barn, or a larger garage-style building is the better starting point. Legacy Structures offers several storage shed options as well as backyard barn designs for different storage plans.
How large should your storage building be?
Size is more than the outside dimensions. You need usable floor area, clearance around stored items, door opening space, and room to move safely. A simple drawing can reveal problems before delivery. Mark the walls, doors, shelves, and largest equipment on graph paper or in a digital layout.
Start with the footprint
Measure the footprint of every item, then add working clearance. For example, a mower may fit through a door on paper but remain difficult to park if the doorway opens directly into shelving. Leave a path for carrying boxes and space to turn equipment. If you plan to add a workbench, account for the bench depth and the standing area in front of it.
Do not use every inch of the building as storage. A crowded structure makes it harder to inspect items, retrieve holiday decorations, or move heavy equipment. Extra space can also give you flexibility when your needs change. If you are uncertain, compare the next size up and consider whether the added capacity is worth the site and budget impact.
Try a practical two-pass layout. First, draw the largest equipment at scale and mark its route from the door to its parking place. Then add shelves, bins, and work surfaces without narrowing that route. If a snowblower must pass a parked mower every time you retrieve it, the plan is inconvenient even if the equipment technically fits. A small change, such as moving shelves to one wall or choosing a different door position, can make the same footprint work better.
Use height carefully
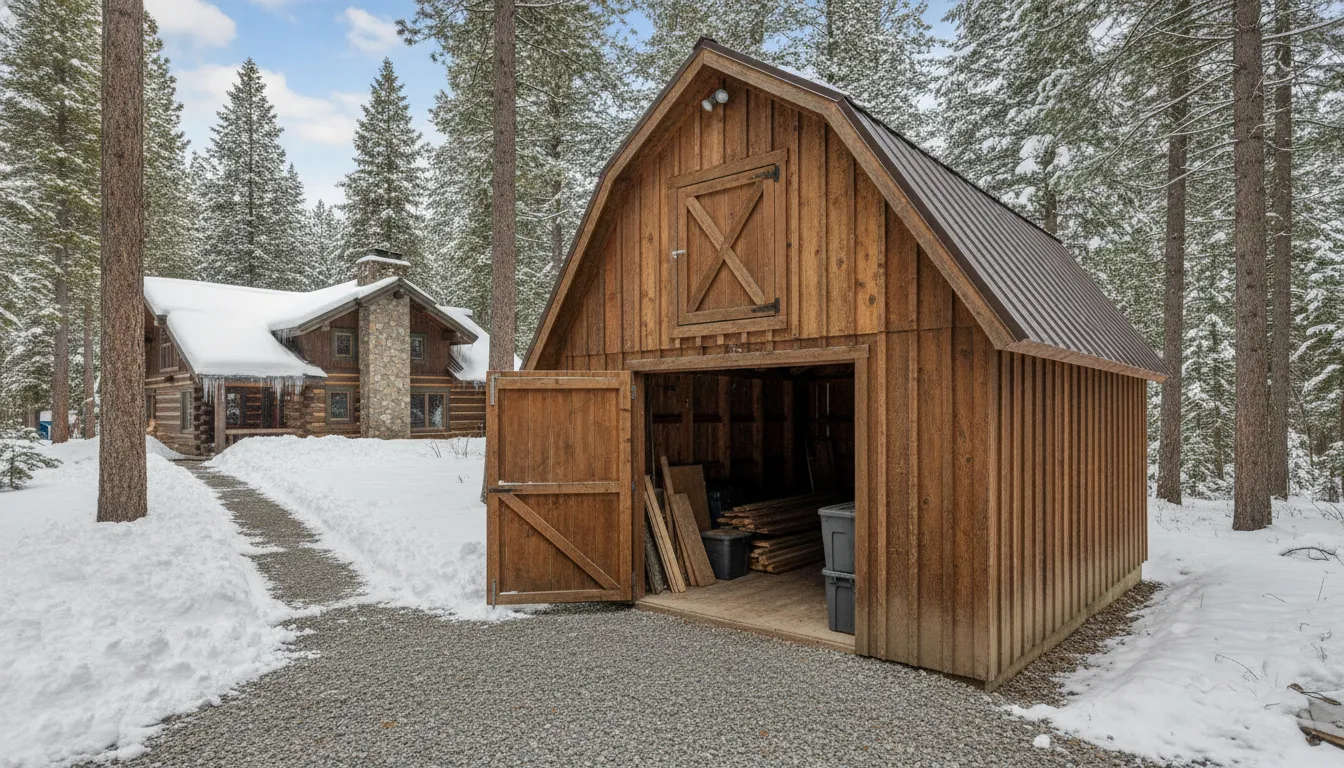
Vertical space can make a smaller footprint more useful. A lofted barn can place low-use items above the main floor while leaving room below for tools or equipment. Before choosing a loft, check the height of everything you plan to store and decide how you will safely reach the upper area. Loft space is useful for bins and lightweight seasonal items, but it may not be convenient for heavy objects that are handled often.
For a tall item such as a ladder, canoe, or rack, measure the complete storage position rather than only the item itself. Include the angle needed to move it through the door and the clearance below the roof framing. The lofted barn lineup can be a useful comparison point when you want overhead storage, but the right size depends on your actual layout.
Plan storage by weight and frequency, not simply by available shelf space. Put heavy containers at floor level where they can be lifted without reaching overhead. Keep items used every week at an easy height near the entrance. Reserve upper storage for light, clearly labeled seasonal items, and leave a clear place to set a box down while opening the door or rearranging contents. This simple zoning plan reduces the chance that one item blocks access to several others.
Which door configuration works best?
Doors determine what can enter the building and how easily you can use the interior. Select the door based on your largest item and your normal movement pattern, not only on the building’s exterior style.
| Door choice | Works well for | Planning questions |
|---|---|---|
| Single door | Hand tools, boxes, bicycles, and compact equipment | Will the largest item fit with clearance on both sides? |
| Double doors | Riding mowers, wide carts, motorcycles, and work areas | Do you need a wider opening for loading or turning? |
| Garage-style door | Vehicles, trailers, and larger equipment | What opening height, approach, and interior depth are required? |
| Multiple access points | Buildings with separate storage zones or frequent through-traffic | Will a second entrance improve organization and airflow? |
Measure the clear opening, not just the advertised door size. Hinges, trim, thresholds, and the door’s movement can reduce practical clearance. Also consider snow removal. A door that opens onto a narrow path may become difficult to use after a storm, so include room for shoveling and a route that can be kept clear.
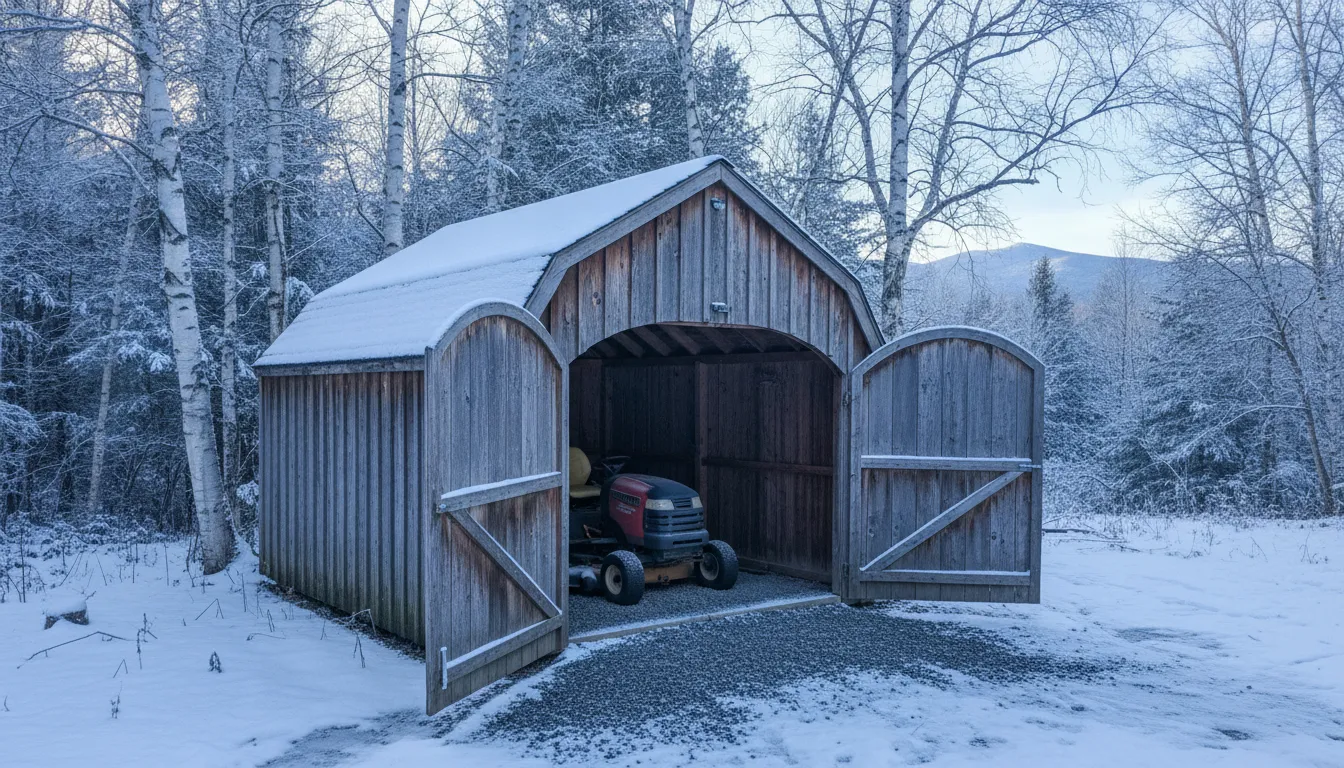
Door placement affects organization as well. Put the main entrance where equipment can approach without sharp turns. If the building will serve as a workshop, position the door so long materials can be brought in without crossing the entire room. If you need a larger opening for a vehicle, review portable garage options instead of trying to adapt a small shed.
Walk through the approach in your mind before settling on a location. Imagine arriving with a wide mower, opening the door, and turning to park it. Check whether a fence, tree, parked vehicle, or slope forces a tight turn. For double doors, consider where the open panels rest and whether wind or drifting snow may make them awkward to handle. A clear approach and a level transition make regular use more comfortable.
Should you choose wood or metal storage buildings?
Wood and metal can both serve legitimate storage needs. The better choice depends on the items, appearance, customization, maintenance plan, and site conditions. Compare construction details rather than relying on a material label alone.
What are the advantages of wood?
Wood buildings offer a familiar appearance that can fit a home, farm, or wooded property. Wood siding and trim can support a range of colors and styles, and the interior may be easier to organize for a workshop or hobby area. Wood can also be a practical choice when you want a building that feels like part of the property rather than a separate utility structure.
Wood still needs sensible care. Keep water moving away from the building, maintain the surrounding area, and watch for places where leaves or snow remain against the siding. Ask how the floor, siding, roof, doors, and trim are constructed, and what maintenance the manufacturer recommends.
When can metal be a better fit?
Metal may appeal to buyers who prioritize a different exterior, simple utility storage, or a building intended for equipment. It can be a useful option for certain tools and agricultural or property-management needs. Check the roof and wall construction, ventilation, corrosion protection, door hardware, and how the structure will be positioned above the ground.
Neither material removes the need for planning. A metal building can still experience condensation if moisture and airflow are not considered. A wood building can still have moisture problems if water collects around the site. Ask for clear information about the materials, finish, floor, warranty, and expected maintenance before you compare prices.
For a local comparison, review the Legacy Structures company information and discuss which construction style suits your property and intended use.
Compare samples and specifications in the same way for both choices. Ask what is included in the listed configuration, what changes are available, and whether the floor, trim, roof, and door hardware differ. Consider the visual setting too. A building beside a home may call for a finish that complements existing structures. A work area farther from the house may place greater emphasis on utility and ease of upkeep. The decision should reflect how you will use and care for the building, not a general claim that one material always lasts longer.
How does intended use change the right building?
The same dimensions can work very differently depending on what happens inside. Define the primary use first, then add secondary uses only after the basic layout works.
Equipment and yard storage
Equipment storage calls for a durable floor, a doorway that accommodates the largest machine, and enough turning space to load and unload without striking walls. Place frequently used tools near the entrance. If you store fuel, chemicals, or batteries, follow the product labels and applicable safety requirements rather than treating the shed as a general-purpose living area.
Workshop or hobby space
A workshop needs more than floor area. Plan for a workbench, lighting, outlets if available, tool storage, and ventilation appropriate for the work. Keep an open route to the door and avoid placing a bench where it blocks the only entry. If you will use heat-producing equipment, paints, finishes, or power tools, ask qualified professionals about safe installation and ventilation.
Seasonal and recreational gear
Skis, sleds, bicycles, kayaks, camping supplies, and garden furniture benefit from wall hooks, shelves, and clear zones. Group items by season so you do not have to unload the building twice a year. A loft can hold low-use bins, while ground-level space should remain available for heavy or awkward gear.
Farm and property use
Farm and acreage owners may need space for feed-related supplies, tools, small equipment, or animal-care materials. Keep the building’s use specific and plan for cleaning, access, and separation between incompatible items. A chicken coop or animal structure has different ventilation, access, and care needs than a general storage building; compare chicken coop designs separately when that is your goal.
Mixed-use buildings need clear zones. For instance, a homeowner might store a mower and snowblower near the entrance, keep garden tools on a wall rack, and use a loft for lightweight holiday bins. A hobby bench can fit at the far end if it does not block equipment movement or create a hazard beside stored fuel or chemicals. Sketch those zones and note which activities require power, light, ventilation, or a clean surface. If the list becomes crowded, a slightly larger footprint or a separate structure may make daily use simpler.
What should Adirondack buyers plan for in winter?
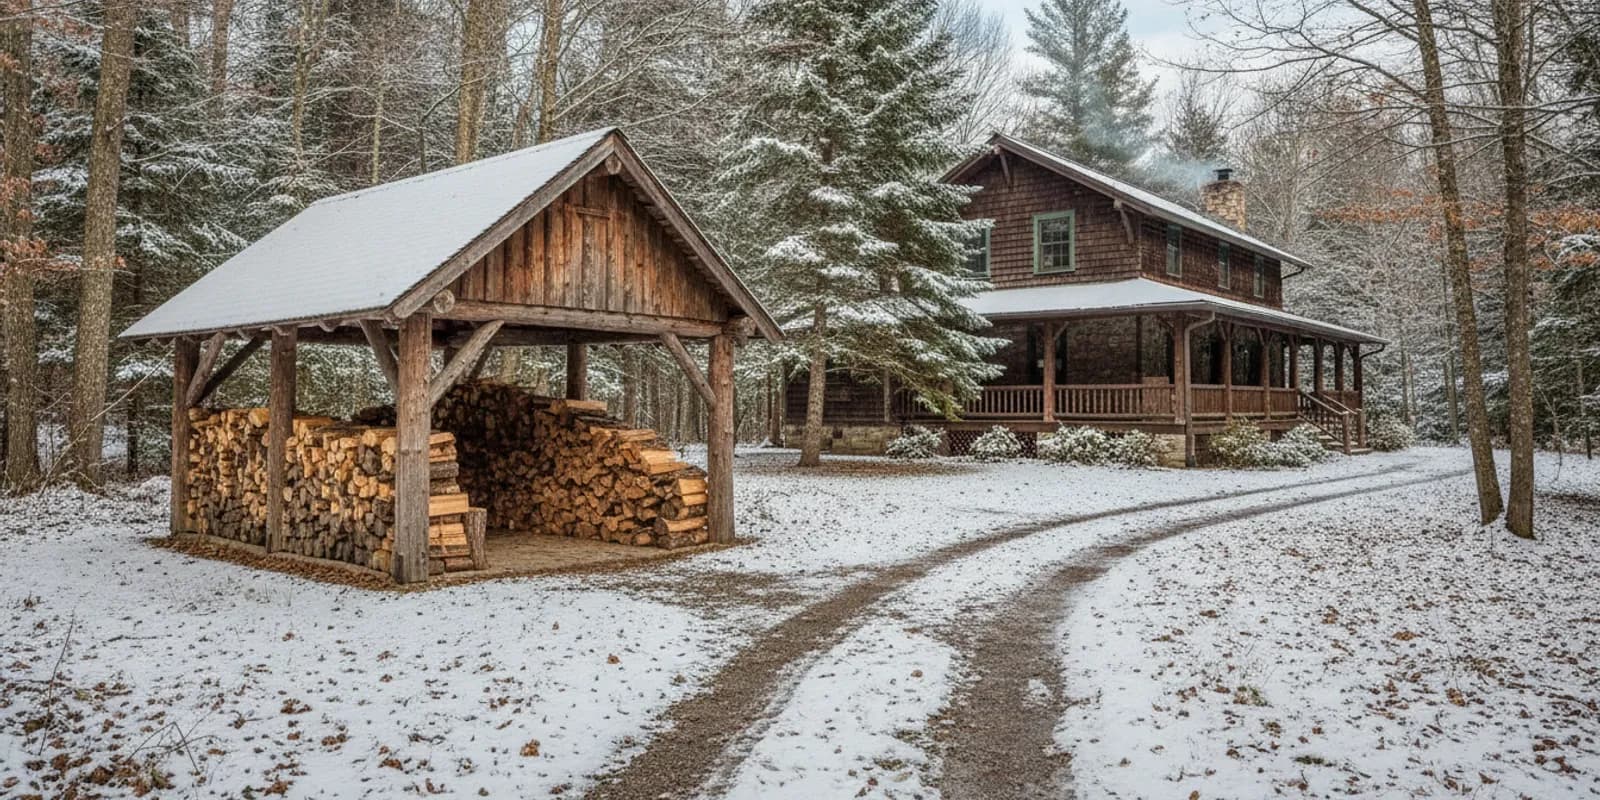
Cold weather planning begins with the site. Choose a location that drains well and can be reached after snow. The building should sit on a prepared surface such as a gravel pad, pressure-treated skids or sleepers, blocks, or another suitable above-ground support system recommended for the structure. A sound site helps keep the floor level and allows the building to be moved or re-sited when needed.
Do not place the building where roof runoff will flow toward the doors or collect beneath the floor. Leave enough space around the structure to clear snow and inspect the exterior. Avoid low areas where meltwater pools in spring. Consider prevailing wind, falling branches, and whether a plow or snowblower can reach the access path.
Roof shape and snow management deserve attention in the Adirondacks. Ask how the roof is designed for the intended conditions and how you should handle accumulated snow. Do not assume that a taller building or steeper roof eliminates every winter concern. Keep gutters, paths, and door areas maintained according to the manufacturer’s guidance.
Inside, moisture control matters. Use ventilation suited to the building and its contents, avoid bringing in unnecessary wet materials, and inspect for condensation or leaks after major weather changes. If you need a building for plants rather than storage, compare greenhouses from Legacy Structures because their light and ventilation requirements differ.
Think through a full winter routine. Where will you park the snowblower? Can you reach it without moving the mower or stacking snow in front of the shed? Which path will you clear first after a storm, and where will the removed snow go? A building placed close to a driveway may be convenient, but only if plowed snow does not block its doors or pile against its walls. Leave a practical working margin around the structure for clearing and inspection.
Freeze-thaw weather can expose poor drainage and uneven support. Before delivery, identify the direction water naturally moves across the site and avoid directing runoff toward the building. Keep the approach firm enough for expected access, and ask what site preparation is recommended for the chosen structure. Once installed, check the area after spring thaw for pooling or washout and address drainage concerns promptly.
How can you compare storage buildings without focusing only on price?
Price is important, but the lowest initial number may not represent the best fit. Compare the complete package and write down what is included.
- Building dimensions and clear interior space.
- Door type, opening size, hardware, and placement.
- Floor construction and the recommended site support.
- Wall, roof, siding, and finish materials.
- Ventilation and options for shelving or loft storage.
- Delivery distance, access requirements, and installation details.
- Warranty terms and who handles service questions.
- Any customization, payment, or rent-to-own terms that apply.
The National Weather Service notes that winter storms bring snow, sleet, freezing rain, and whiteout conditions that make roads and walkways hard to use. Its winter safety guidance is a useful reminder to plan access before bad weather, not after the first storm. Use that as a site checklist, then confirm the details for the specific building you are considering.
Browse storage buildings in current inventory
What should you ask before ordering?
Bring your measurements and site questions to the conversation. Ask whether the building can be customized, what preparation is expected before delivery, and how the delivery route will be evaluated. Confirm the complete dimensions, door opening, floor design, support recommendations, and installation scope in writing.
Also ask how the building is expected to perform in your local conditions, what maintenance is recommended, and how warranty support works. If you are comparing payment choices, request the total obligation and schedule rather than considering only a monthly amount. Legacy Structures provides rent-to-own information for customers who want to review that option.
Use a written checklist when comparing two candidates. Record the exterior and interior measurements, clear door width and height, floor type, material and finish, ventilation details, and recommended surface. Add delivery access, installation scope, warranty terms, and any optional features. If one answer is unclear, mark it for follow-up rather than assuming both buildings include the same details. This keeps the comparison factual and makes it easier to explain why one option suits your storage plan better.
Ask Legacy Structures which storage building fits your site
Frequently asked questions
What is the best size for a storage building?
The best size is the one that fits your largest items, allows safe movement, and leaves useful room for future needs. Measure equipment and add clearance for doors, shelving, and access rather than matching the building size to the largest item alone.
Are wood storage buildings better than metal?
Neither material is best for every property. Wood may suit buyers who want a traditional appearance and flexible workshop space, while metal may fit certain utility and equipment needs. Compare construction, ventilation, floor design, maintenance, and warranty details for the specific building.
Do storage buildings need a foundation?
They need a suitable, level support system, but the right approach depends on the building and site. A gravel pad, pressure-treated skids or sleepers, blocks, or another recommended above-ground system can support a movable building. Confirm the preparation requirements before delivery.
How should I prepare for delivery in winter?
Provide a clear, stable route, remove obstacles, and plan how snow will be cleared from the approach and door area. Check overhead clearance, turning space, drainage, and the condition of the site after freeze-thaw weather. The delivery team can explain the requirements for the building you select.
Can I use one building for storage and a workshop?
Often, but plan the layout and safety requirements carefully. Leave room for a workbench, tools, ventilation, and a clear exit. If your work involves heat, finishes, chemicals, or heavy equipment, get appropriate professional guidance before using the space that way.
The right storage building gives you useful space today while leaving a practical plan for tomorrow's equipment, weather, and property needs.