Choosing an outdoor structure in Upstate New York starts with what you need it to do. A vehicle, a flock, a garden, and a finished hobby space each require different access, ventilation, weather protection, and interior planning.
Call Legacy Structures at 518-544-2889
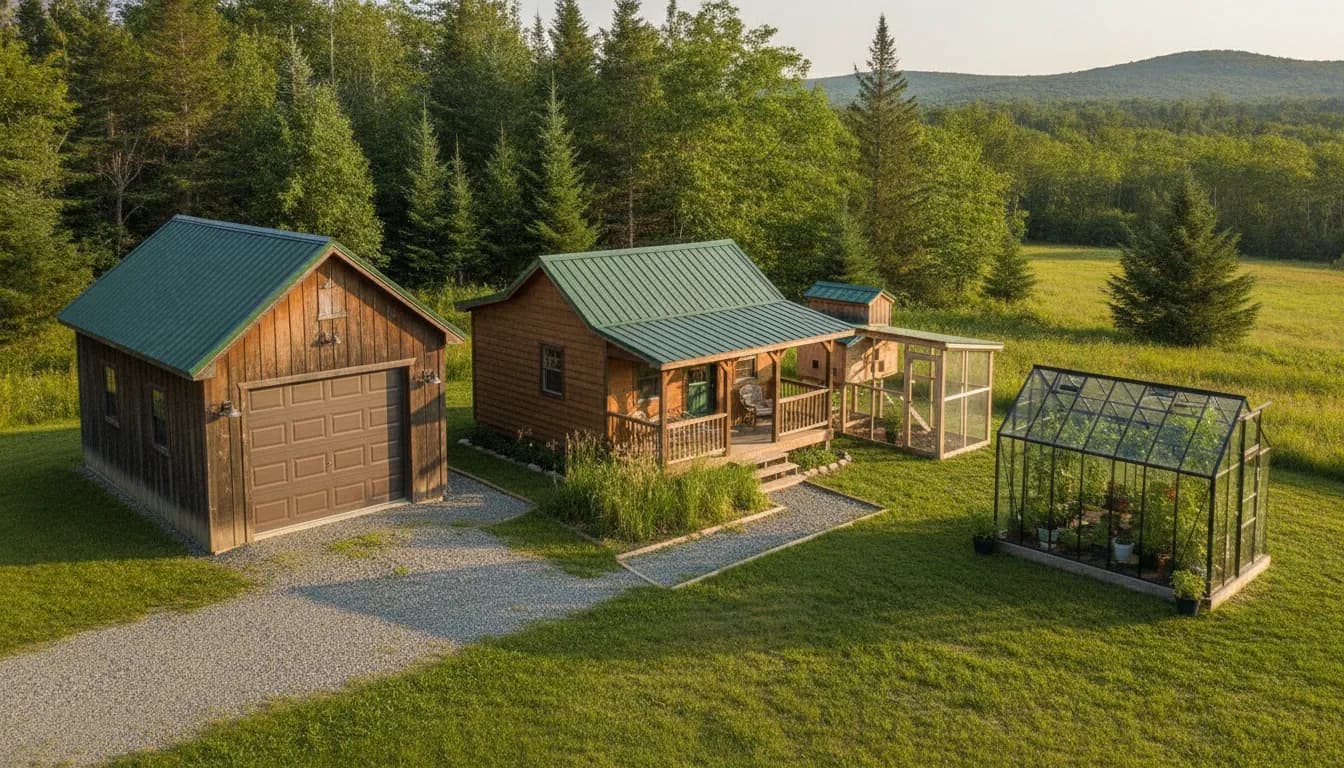
The best portable buildings for sale upstate new york are matched to a clear purpose. Choose a portable garage for vehicles, trailers, equipment, or a workshop. Choose a portable cabin for planned recreation, focused work, or thoughtfully finished extra space. Choose a chicken coop for practical flock care, or a greenhouse for extending a short growing season. For every structure, plan for snow, moisture, wind, drainage, delivery access, and an above-ground base that keeps the building movable.
This guide helps homeowners, renters, farmers, and seasonal property owners compare four specialty building types. The goal is not to choose the most impressive-looking structure. It is to choose a building that fits your daily routine, property, climate, and plans for the future.
How to Evaluate Portable Buildings for Sale Upstate New York
A portable building should solve a specific problem. Start by naming the main job, then work outward to size, access, materials, placement, and future flexibility. A garage that protects a vehicle needs a clear approach and enough turning room. A coop must make feeding, cleaning, and checking birds manageable. A greenhouse depends on light, drainage, and seasonal workflow. A cabin requires more deliberate planning for interior use.
Portable buildings can be supported above ground on pressure-treated skids, a prepared gravel pad, or properly placed blocks. The base should be level, stable, and well drained. An above-ground setup supports future movement or re-siting and avoids turning a portable structure into a buried improvement. Local zoning, setbacks, permits, and rules about use still need to be confirmed with the municipality before ordering.
| Structure | Best suited for | Planning priorities |
|---|---|---|
| Portable garage | Vehicles, trailers, lawn equipment, or a workshop | Clearance, door size, turning space, drainage, and winter access |
| Portable cabin | Recreation, hobbies, seasonal work, or planned extra space | Interior finish, insulation, windows, layout, utilities, and intended use |
| Portable chicken coop | Backyard flocks, farms, and seasonal animal housing | Cleaning access, ventilation, secure closures, flooring, and re-siting |
| Portable greenhouse | Seed starting, crop protection, and short-season gardening | Sun exposure, airflow, drainage, anchoring, snow management, and crop workflow |
Let the daily workflow set the specification
Think about who will use the building, how often they will enter it, and what must pass through each opening. Measure the largest item, animal-care tool, plant tray, vehicle, or piece of equipment. Then add room for safe movement, storage, and maintenance. A useful building is easy to approach and use on an ordinary day, not only when it is empty and freshly installed.
Plan the property before the structure
Walk the proposed site before making a final selection. Look for runoff, soft ground, low branches, narrow gates, steep grades, overhead wires, and obstacles along the delivery route. Leave room for doors to open and for people or equipment to move around the building. Consider whether a future change to a driveway, garden, farm layout, or rental property could affect the location.
When Is a Portable Garage the Right Fit?
A portable garage is usually the better choice when you need vehicle-sized clearance, frequent access, or a place where equipment and projects can remain set up. It can serve a car, motorcycle, lawn tractor, snowblower, trailer, tools, or a workshop. It is different from a basic storage shed because the door approach, interior clearance, and movement of large items are central to the plan.
Size the opening and approach for real use
Start with the largest vehicle or piece of equipment that will enter. Account for mirrors, handles, ramps, attachments, and room to walk around it. A wide opening may be valuable for equipment, while a separate walk-in door can make a workshop easier to use without opening the main door. Think about where the driveway ends, how a vehicle turns, and whether winter snow will narrow the approach.
Interior planning matters just as much as the exterior footprint. Leave space for workbenches, shelving, seasonal equipment, and maintenance. Place frequently used tools near convenient access, but keep walking paths clear. Door and window choices can be customized when available for the building selected. Customization is most useful when it removes a daily obstacle rather than adding a feature with no clear purpose.
Account for Upstate New York weather
Adirondack and Upstate New York winters make roof design, moisture control, and access practical concerns. A suitable building plan should account for snow accumulation, wind exposure, roof weatherproofing, and the way melting snow drains away from the structure. The exact roof and construction choices should reflect the building, site, and local conditions. Do not assume that one configuration is appropriate for every property.
The garage should sit on a level, stable, well-drained, above-ground support system. Pressure-treated skids, gravel, or blocks may be part of the plan, depending on the site and structure. Check the support area periodically for settling after freeze and thaw cycles. Prompt attention can help keep doors, floors, and drainage working as intended.
Review the portable garage options from Legacy Structures when you are comparing vehicle clearance, workshop use, and placement requirements.
Could a Portable Cabin Add Useful Space?
A portable cabin deserves consideration when you want a more intentional room for recreation, hobbies, focused work, seasonal use, or occasional guest time. A basic shed is often the better fit when the main need is tools, equipment, or straightforward storage. The distinction is not just the exterior style. It comes from the planned use, interior finish, insulation, windows, utilities, and local requirements.
Match the interior to the activity
Write down what will happen inside the cabin. Reading, crafting, remote work, family recreation, and occasional guest use may each call for different lighting, outlets, work surfaces, seating, and storage. Decide where furniture will go before selecting windows and doors. Consider how much natural light you want, how people will enter, and whether the room needs to work across spring, summer, fall, and winter.
Customization should support that activity. A window can improve daylight and visibility. A carefully placed door can make furniture movement easier. A practical layout can keep a hobby area from becoming crowded. Plan these features around how the room will be used rather than treating every available option as necessary.
Do not skip use and zoning questions
A cabin is not automatically a residence, apartment, or approved sleeping space. Residential occupancy, heating, plumbing, insulation, electrical work, setbacks, permits, and other requirements depend on the design, site, and municipality. If anyone may sleep in the building or if you are considering utilities, ask the local building or zoning office what applies to your parcel before ordering.
The property still controls the quality of the result. Keep the structure above ground on a suitable support system, direct drainage away from it, and plan for snow around the entrance. A cabin can add useful space without being treated as a shortcut around local rules. Review the portable cabin options for Upstate New York while you compare intended use, site conditions, and interior planning.
What Makes a Portable Chicken Coop Work?
A portable chicken coop should make flock care easier. On a farm or backyard property, the daily routine may include opening and securing the coop. Checking birds, collecting eggs, refreshing bedding, cleaning surfaces, adding feed, and watching for changes in weather. The structure should support those tasks without forcing the owner to bend, reach, lift, or work around poorly placed openings.
Design for cleaning, ventilation, and access
Begin with the person who will maintain the coop most often. Provide practical access for inspection, egg collection, bedding changes, and thorough cleaning. A durable floor and fewer hard-to-reach corners can simplify maintenance. Doors and access panels should be easy to operate, especially when the ground is muddy or snow is present.
Ventilation needs balance. Fresh-air openings should support airflow while limiting direct exposure to rain and blowing snow. The goal is a coop that can be checked and cleaned consistently, not a structure that depends on complicated routines. Ask how openings, doors, flooring, and interior features will work together for the flock and the owner.
Protect the flock without creating new problems
Reliable closures and appropriately strong screening are important parts of predator resistance. Each access point should be easy to inspect and secure. Hardware that is difficult to latch can become a weak point in an otherwise sound routine. Simple, dependable features are often more useful than decorative additions that do not improve care.
Use portability as a planning advantage
A portable coop can follow a changing farm layout. Re-siting may make sense when access, drainage, pasture use, or the relationship between the coop and other working areas changes. Keep the building above ground on pressure-treated skids, a gravel pad, or blocks so it can remain movable. It should not be sunk, buried, or frozen into the ground.
Before selecting the location, map the route for feed, bedding, cleaning supplies, and equipment. Leave working space near the doors and avoid placing the coop where runoff collects. For a closer look at available options, visit the Legacy Structures chicken coop collection.
How Should You Plan a Portable Greenhouse for a Short Growing Season?
A portable greenhouse can help gardeners make better use of a short Upstate New York growing season. The structure works best when it is planned around light, crop stages, watering, ventilation, drainage, and seasonal weather. Do not choose a location based only on where the greenhouse looks attractive. Choose one where you can carry trays, move soil, monitor plants, and manage the structure after storms.
Start with sunlight and crop workflow
Look for consistent daylight and enough room to work around the greenhouse. Nearby buildings, trees, and terrain can create shade during important parts of the day. Consider the route from the house, water source, storage area, and compost. A short, practical route matters when trays are heavy, the ground is wet, or spring weather is unsettled.
Plan the interior by crop stage. Seed-starting trays need a location that is easy to monitor. Mature plants need room for airflow and care. Shelving can increase growing space, but it should not block the center aisle or doors. Group crops with similar watering and temperature needs so the daily routine stays simple.
Prepare for drainage, wind, and snow
Select a level location that does not collect runoff from a roof, driveway, or uphill slope. Prepare a stable, well-drained support area and decide where water will go after heavy rain and snowmelt. The greenhouse should remain above ground rather than being sunk or buried. That preserves portability and makes future re-siting possible.
Wind exposure calls for a site-specific anchoring plan. Ask which heavy-duty anchors or tie-downs are appropriate for the structure and ground conditions, and keep those points accessible for inspection. Missouri Extension's guidance on high tunnels also treats anchoring and snow management as part of responsible winter planning: review this greenhouse snow and protection guidance.
Snow should be monitored and managed according to the structure's design and the conditions at your property. Ask how to check the frame and covering after a storm, how snow should be removed, and what seasonal care is expected. The cold-climate greenhouse options from Legacy Structures can be compared with your crop plan, site, and winter routine.
What Should You Confirm Before Ordering?
A good order begins with a complete property review. Confirm the structure's purpose, the site, delivery route, support plan, local rules, and the details that will make everyday use comfortable. This process reduces surprises and gives you better questions to ask before you commit to a specific building.
- Define the primary job. Write down the vehicle, equipment, flock, crops, activities, or seasonal supplies the structure must support.
- Measure the largest item. Include clearance for doors, turning, walking, loading, and maintenance rather than measuring only the item itself.
- Inspect the support area. Choose a level, stable, well-drained location with an above-ground base such as pressure-treated skids, gravel, or blocks when appropriate.
- Measure the delivery route. Check driveway width, turns, gates, branches, wires, slopes, fences, and soft or narrow areas between the road and the final site.
- Plan for winter. Discuss roof design, snow accumulation, moisture, wind exposure, drainage, and access after a storm.
- Confirm local requirements. Ask the municipality about zoning, setbacks, permits, height, size, and intended use. Portable does not mean exempt from every local rule.
- Choose useful customization. Review door placement, windows, colors, siding, interior layout, and other options in light of the actual work the building must support.
- Review delivery and installation. Legacy Structures provides free delivery and professional installation within 30 miles of Hudson Falls when the site and route are workable. Confirm the details of leveling, preparation, scheduling, and any extended delivery arrangements.
- Ask about warranty and payment options. Legacy Structures offers a 5-year warranty on buildings and provides cash and rent-to-own paths. Ask for the current terms that apply to the structure you are considering.
Legacy Structures serves homeowners, renters, farmers, and seasonal property owners from Hudson Falls across the surrounding Upstate New York and Adirondack region. The storage shed collection is another option when the main need is practical household or equipment storage rather than a garage, cabin, coop, or greenhouse.
Call Legacy Structures at 518-544-2889 before ordering to review your site and building plan.
Frequently Asked Questions
Do I need a foundation for a portable building in New York?
Not necessarily. A portable shed, garage, cabin, coop, or greenhouse may be supported on pressure-treated skids, a properly prepared gravel pad, or blocks, depending on the structure and site. The base should be level, stable, and well drained. Confirm local requirements before ordering, and keep the building above ground so it can remain movable.
How do I choose between a portable cabin and a shed?
Choose a cabin when you need a more intentional room for recreation, hobbies, focused work, or another planned use that may call for interior finish and insulation. Choose a shed when the primary need is tools, equipment, seasonal items, or a workshop. The building label does not determine whether the space is approved for residential occupancy, so confirm the intended use with your municipality.
Are portable garages allowed in residential Upstate New York zoning?
Rules vary by municipality and parcel. Zoning offices may address setbacks, height, size, placement, use, permits, and access. A portable structure is not automatically exempt from local requirements. Contact the building or zoning office for the property where the garage will be placed, and ask what approvals or site conditions apply before you order.
How should I prepare a portable greenhouse for high winds and snow?
Start with a stable, well-drained site and ask for an anchoring plan that matches the structure and ground conditions. Keep anchors accessible for inspection, monitor the frame and covering after storms, and follow the manufacturer's instructions for snow management. Plan a routine for drainage, ventilation, covering care, and off-season inspection.
How does Upstate New York winter affect portable building planning?
Winter planning affects the roof, drainage, access, materials, ventilation, and placement of any portable building. Snow and moisture should be directed away from entrances and the support area. The site should remain stable through changing conditions, and the structure should be selected for the intended use and local exposure rather than appearance alone.
Call Legacy Structures at 518-544-2889 to choose the right portable building for your property.