
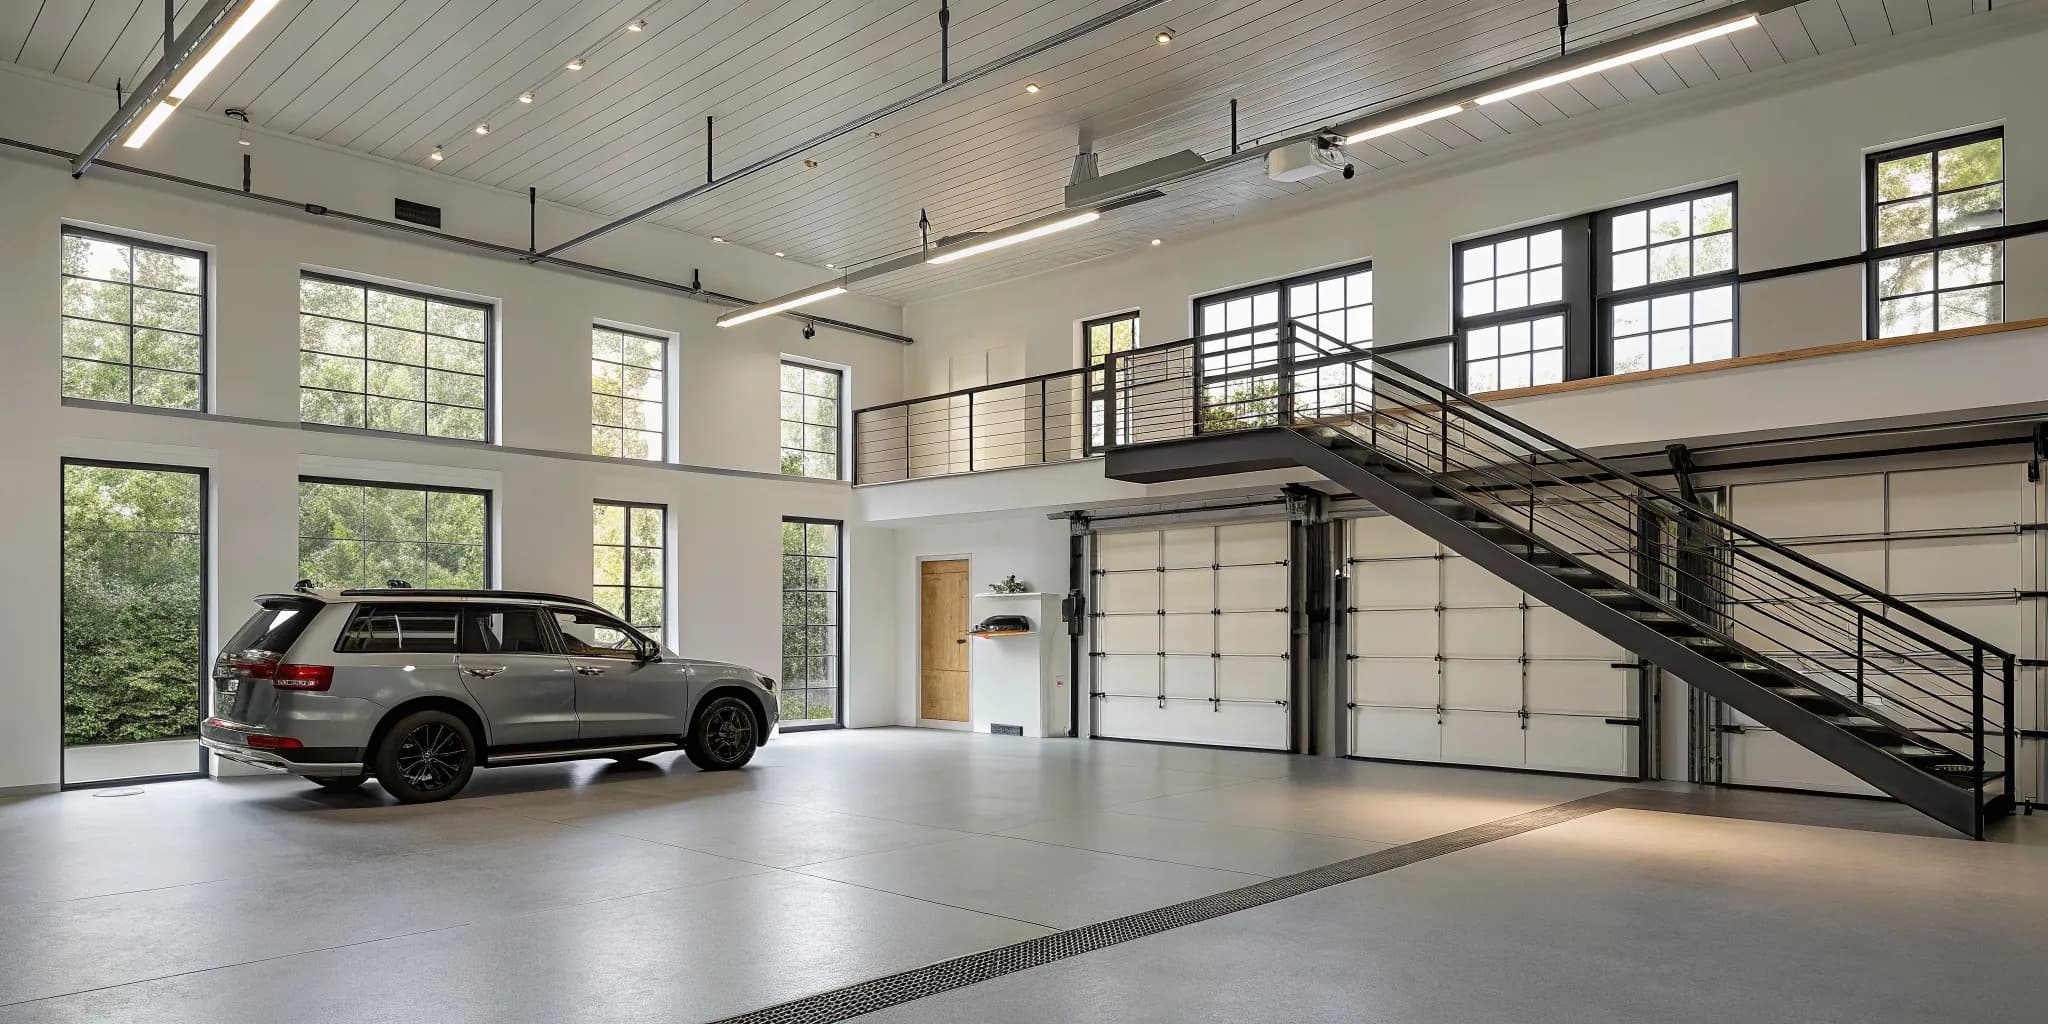
Most people see their garage as a simple, single-purpose structure for parking and storage. We see it as a space with untapped potential waiting right above your head. Adding a loft transforms a standard garage into a multi-functional building, giving you a private, dedicated area completely separate from the main floor. This upper level can become anything you need it to be: a cozy guest suite, a private home gym, or the ultimate man cave. In this article, we’ll explore a variety of creative lofted garage design ideas to inspire your project and walk you through the essential steps for planning a space that is both beautiful and highly functional.
Key Takeaways
- Add a Second Story, Not a Bigger Footprint: A lofted garage gives you a functional upper level for storage, work, or hobbies, which keeps the main floor clear for vehicles and equipment.
- Create a Dedicated Zone for Your Life: The loft provides a separate, private space that you can transform to fit your needs, whether it's a home office, a guest suite, an art studio, or a personal retreat.
- Address the Logistics Before You Build: For a successful project, plan for key details like structural load capacity, safe access via stairs or a ladder, and local building codes to ensure your new space is both functional and compliant.
What Is a Lofted Garage?
A lofted garage is a smart and efficient way to get more usable space without expanding your building's footprint. Think of it as a standard garage with a bonus second level built right in. This upper area, or loft, sits above the main floor, creating a whole new zone for storage, work, or relaxation. While the ground floor is perfect for parking your car or storing your lawnmower, the loft gives you a separate, dedicated space that you can transform into almost anything you can imagine.
This design is all about making the most of vertical space. Instead of building a wider or longer structure, you build upward, which is a fantastic solution for properties where ground space is limited. Whether you need a simple storage area for seasonal decorations or a fully finished home office, a portable garage with a loft offers incredible flexibility. It’s a practical design that adds a ton of function to a familiar structure.
How Is It Different from a Traditional Garage?
The key difference between a lofted garage and a traditional one is that second story. A standard garage is a single-level building designed primarily for vehicle protection and ground-floor storage. A lofted garage, however, provides a distinct upper level that keeps the main floor clear and uncluttered. This separation is what makes the design so useful. You can continue to use the garage for your car and tools while the loft becomes a clean, dedicated area for other activities. It’s like getting a bonus room that gives you a blank canvas to create a new space while keeping your double-wide garage floor completely open.
Lofted Garage vs. Lofted Barn: What's the Difference?
While both offer amazing overhead space, the main difference between a lofted garage and a lofted barn comes down to roof style and aesthetics. A lofted garage typically features an A-frame or gable roof, giving it a classic look that can easily match the architecture of your home. A lofted barn, on the other hand, has a distinctive gambrel roof, which is the traditional curved shape you see on classic American barns. This design isn't just for looks; the gambrel style is specifically engineered to maximize headroom and usable floor space in the loft, making it ideal if you need a truly spacious upper level. Your choice depends on whether you prefer a traditional garage appearance or the rustic charm and extra room of a barn.
Why Add a Loft to Your Garage?
A garage is often seen as just a place to park your car and store a few boxes. But what if it could be more? Adding a loft to your garage transforms it from a simple storage box into a multi-functional space full of potential. It’s one of the smartest ways to add square footage and utility to your property without undertaking a massive construction project.
Whether you’re desperate for more storage, dreaming of a private retreat, or thinking about your home’s long-term value, a loft is a practical and versatile solution. It’s about looking up and seeing the possibilities that exist right above your head. Let’s explore the top reasons why a lofted garage might be the perfect addition to your home.
Get More Storage Without Losing Floor Space
The most obvious benefit of a garage loft is the incredible amount of storage it provides. It’s like getting a second story for your belongings without expanding your garage’s footprint. This means you can keep the main floor clear for your vehicles, a workshop, or your lawnmower, while everything else is neatly organized overhead. Think of it as the perfect spot for seasonal decorations, camping gear, family keepsakes, and other items you don’t need to access every day. With a loft, you can finally say goodbye to cluttered corners and tripping hazards. Our portable garages can be designed with this smart, space-saving feature in mind, effectively doubling your storage capacity from day one.
Create a Dedicated Space for Work, Hobbies, or Guests
A loft offers a unique opportunity to create a separate, dedicated room away from the main house. It’s a blank canvas that you can transform into almost anything you can imagine. Need a quiet home office where you can focus without distractions? A private art studio where you can get creative? Or maybe a cozy guest suite for visiting friends and family? A garage loft provides that extra space without the cost and complexity of a full home addition. It gives you a private retreat for work, hobbies, or relaxation, all while keeping the primary function of your garage intact. This concept is similar to the appeal of our portable cabins, which also offer a separate, functional living space.
Increase Your Property Value
Adding usable, finished square footage to your property is a reliable way to increase its overall value. A well-designed garage loft is more than just storage; it’s an asset that makes your home more attractive to future buyers. The added functionality can be a major selling point. Depending on local regulations, you could even turn the space into a rental unit for extra income, whether for a long-term tenant or as a short-term vacation rental. It can also serve as a comfortable living space for an adult child or an elderly parent. This kind of flexible space adds significant long-term value and appeal to your property. You can start designing a structure that fits your vision with our 3D Shed Builder and see the possibilities for yourself.
10 Inspiring Ways to Use Your Garage Loft
A lofted garage is so much more than a place to park your car and stash some boxes. That upper level is a golden opportunity, a bonus room just waiting for you to give it a purpose. While the ground floor handles the practical stuff, the loft can become your personal sanctuary, a productive workspace, or a clever solution to a space crunch in your main home. The separation from the house provides a unique sense of privacy and focus that’s hard to find elsewhere on your property.
Whether you’re dreaming of a quiet place to work, a fun zone for the kids, or a way to earn extra income, a loft offers incredible flexibility. You can finish it to match your home’s style or give it a completely different personality. Think of it as a blank canvas. With a little planning and creativity, you can transform that overhead space into one of the most-used rooms on your property. If you're considering adding a new structure, our portable garages and double-wide garages offer the perfect foundation for these lofted dreams. Let’s explore some inspiring ideas to get you started.
1. A Quiet Home Office
Working from home is great, but finding a quiet corner can be a challenge. A garage loft offers the perfect solution. It’s physically separate from the main house, which means you can leave the distractions of laundry piles and household chatter behind. This separation helps create a mental boundary between work and home life, making it easier to focus during the day and truly sign off when you’re done. You can set up a dedicated desk, proper lighting, and all the equipment you need without cluttering your dining room table.
2. A Cozy Guest Suite
Give your guests a comfortable and private place to stay. A garage loft can be transformed into a charming guest suite, complete with a bed, a small seating area, and even a bathroom. It’s an ideal spot for visiting family, adult children who need their own space, or friends staying for the weekend. Your guests will appreciate having a retreat that feels like their own, and you’ll appreciate keeping your home’s daily routine intact. It’s a welcoming alternative to a pull-out sofa and makes hosting feel effortless.
3. An Inspiring Art Studio
Every artist needs a dedicated space to create. A garage loft is a blank canvas, offering a private area where you can make a creative mess without worry. The open layout is perfect for setting up an easel, a pottery wheel, or a large worktable. You can install large windows to flood the space with natural light and customize the storage to organize all your paints, brushes, and supplies. Having a studio that’s separate from your living quarters allows you to leave projects out and return to them whenever inspiration strikes.
4. A Fun Kids' Playroom
Imagine a place where the kids can be as loud as they want, and you don’t have to worry about toys taking over your living room. A garage loft is the ultimate kids' playroom. It’s a safe, contained space where they can spread out their games, build forts, and let their imaginations run wild. You can fill it with comfy beanbags, art supplies, and plenty of storage for toys. This "bonus room" gives them a sense of independence while keeping the noise and clutter separate from the main house, which is a win-win for everyone.
5. A Private Home Gym
Skip the gym membership and create a workout space that’s tailored just for you. A garage loft is an excellent spot for a private home gym. You’ll have plenty of room for a treadmill, stationary bike, free weights, or a yoga mat. The privacy of the loft means you can work out whenever you want without feeling self-conscious. Plus, having your gym just a few steps from your door removes any excuse to skip a session. You can even add a sound system to play your favorite workout playlist and get motivated.
6. The Ultimate "She Shed" or "Man Cave"
Everyone deserves a personal escape. A garage loft is the perfect spot to create the ultimate "she shed" or "man cave." This is your space to design exactly how you want, dedicated entirely to your relaxation and hobbies. You can fill it with a comfy sofa, a big-screen TV for game days, a bar, or a library of your favorite books. It’s a flexible way to add valuable space for whatever brings you joy, giving you a private retreat to unwind and recharge.
7. A Dedicated Hobby Workshop
If you’re a woodworker, a crafter, or a tinkerer, a garage loft can become your dream workshop. It keeps your projects and tools contained in one organized area, leaving the main garage floor free for parking. You can install a sturdy workbench, pegboard walls for your tools, and custom shelving for all your materials. The separation from the house also helps contain any dust, paint fumes, or noise associated with your hobby. It’s the perfect setup for diving into your projects without disrupting the rest of the household.
8. Smart Seasonal Storage
Let’s be practical: sometimes you just need more storage. A garage loft is an incredibly effective way to store seasonal items and things you don’t need to access every day. Think holiday decorations, camping gear, winter tires, and patio furniture. Moving these bulky items into a loft frees up valuable space in your home, basement, and the main floor of your garage. It keeps your belongings protected and organized, so you can easily find them when the seasons change. It’s a simple solution that makes your entire home feel more spacious.
9. A Peaceful Reading Nook
Create a quiet sanctuary where you can curl up with a good book. A garage loft, with its cozy, tucked-away feel, is the perfect spot for a peaceful reading nook. Add a comfortable armchair or chaise lounge, a soft rug, a small side table for your tea, and warm, inviting lighting. Because it’s removed from the main traffic areas of your home, you can escape distractions and truly lose yourself in a story. It’s a simple luxury that provides a much-needed space for quiet contemplation and relaxation.
10. An Income-Generating Rental Unit
Turn your extra space into a source of passive income by converting your garage loft into a rental unit. A well-designed "garage apartment" or in-law suite can be a highly attractive option for renters, especially if it includes a kitchenette and bathroom. This can help you pay off your mortgage faster or fund other financial goals. Before you start, be sure to check with your local municipality about zoning laws and building codes for accessory dwelling units (ADUs) to ensure your project is fully compliant.
How to Choose a Design Style
Once you’ve decided how you’ll use your loft, the fun part begins: choosing a design style. Your garage loft is a blank canvas, giving you the freedom to create a space that feels completely separate from the main house or one that blends in perfectly. The right style depends on your personal taste and the loft’s primary function. A home office might call for a clean, minimalist look, while a guest suite could have a cozy, rustic charm. The best part is that you can transform the upstairs without touching the first floor, leaving your portable garages fully functional for vehicles and tools.
Think about the mood you want to create. Do you want a bright, airy space that encourages creativity or a warm, inviting retreat for relaxation? Your loft can be designed to match your home's existing look or to stand out with its own unique character. You can experiment with colors, textures, and furniture to bring your vision to life. Using our 3D Shed Builder is a great way to visualize different siding, trim, and roof colors to see how your new lofted garage will look next to your home before you even commit. This helps ensure the final product is exactly what you imagined.
The Rustic Farmhouse Aesthetic
The rustic farmhouse style is all about creating a warm, cozy, and inviting atmosphere. Think exposed wood beams, shiplap walls, and comfortable, slightly worn-in furniture. This aesthetic is perfect for turning your garage loft into a charming guest suite, a quiet reading nook, or a relaxing "she shed." The key is to use natural materials and a neutral color palette with pops of color from textiles like plaid blankets or floral pillows. A rustic design makes the space feel like a countryside escape, even if it’s just a few steps from your back door. Our portable cabins often feature this style, providing great inspiration for your loft's interior.
Modern and Minimalist Designs
If you crave a clean, organized, and distraction-free environment, a modern and minimalist design is an excellent choice. This style focuses on simplicity, with a "less is more" approach. It uses neutral colors like white, gray, and black, along with simple geometric shapes and a lack of clutter. A minimalist loft is ideal for a home office, a private home gym, or an art studio where you need to focus. To keep the space from feeling cold, you can add texture with a soft rug, a few plants, or a single piece of bold artwork. The clean lines of our side gables can provide a great exterior starting point for a modern-style building.
Clean Lines and Contemporary Style
While often confused with modern design, contemporary style is more about what’s popular right now. It’s a fluid style that borrows from different eras, but it consistently emphasizes clean lines, uncluttered spaces, and a sophisticated feel. You might see a mix of natural materials like wood and stone alongside metal and glass. Contemporary design often includes clever ideas to make the most of the space, such as built-in shelving or multi-functional furniture. This approach is perfect for creating a sleek rental unit or a chic hobby space. It’s a polished and refined look that feels both current and timeless.
Matching Your Home's Existing Architecture
For a seamless and cohesive look, you can design your lofted garage to match your home’s existing architecture. This approach adds to your property's curb appeal and can significantly increase its value. While matching materials, colors, and architectural details presents some design challenges, the result is an addition that looks like it was always there. You can coordinate siding, roofing materials, window styles, and trim colors to create a unified appearance. At Legacy Structures, we offer a wide range of customization options for our double-wide garages and other buildings, making it easy to create a structure that perfectly complements your home.
What to Plan for Before You Build
Before you start picking out paint colors and furniture for your new loft, it’s important to cover a few practical details. Thinking through the logistics first ensures your project goes smoothly and your finished space is both safe and functional. From structural requirements to local permits, a little planning now will save you a lot of headaches later. Let's walk through the key things you need to consider before you build.
Structural Needs and Load Capacity
A loft adds significant weight to a structure, so your garage's frame and foundation must be up to the task. Most standard garages aren't originally designed to support a second story. It’s crucial to confirm that the building can handle the extra load of flooring, furniture, and people. Our portable garages are built with durability in mind, but you should always consider your specific plans for the loft. If you intend to use it for heavy storage or as a living area, you’ll need to ensure the structure’s load capacity is sufficient for your needs.
Ceiling Height and Usable Space
The amount of usable space in your loft is directly tied to the ceiling height and roof pitch. A steeper roof, like those often found on our backyard barns, provides more headroom and makes the loft feel more open and versatile. Think about how you want to use the space. If it’s just for simple storage, a lower ceiling might be fine. But if you’re dreaming of a home office or guest suite, you’ll want enough height to stand and move around comfortably. A loft offers a blank canvas, and having adequate headroom gives you more freedom to bring your vision to life.
Access: Stairs vs. a Ladder
How will you get up to your loft? You have a few options, each with its own pros and cons. A traditional staircase is the safest and most convenient choice, especially if you’ll be using the loft frequently or carrying items up and down. However, it also takes up the most floor space. A pull-down ladder is a great space-saver, tucking away when not in use, but it’s less convenient for daily trips. A spiral staircase can be a stylish compromise, offering a smaller footprint than a traditional one. Consider your needs for safety and space when browsing our inventory to find the right fit.
Insulation and Climate Control
To make your loft comfortable year-round, especially with New York’s changing seasons, you’ll need proper insulation and a plan for climate control. Insulation helps keep the space warm in the winter and cool in the summer, and it can also help protect any items you store from extreme temperatures. Depending on your plans, you might also want to consider adding a small window AC unit, a space heater, or even a mini-split system. Good climate control transforms a basic storage loft into a truly livable area for work or relaxation.
Windows and Natural Light
Never underestimate the power of natural light. Adding windows to your loft can make a small space feel larger, brighter, and much more inviting. Good lighting is essential whether you’re creating an art studio, a reading nook, or a home office. When you design your structure with our 3D builder, you can strategically place windows to maximize sunlight and capture the best views. This simple addition can completely change the atmosphere of your loft, turning it from a dark attic into a cheerful retreat.
Local Building Codes and Permits
Before you finalize any plans, it’s essential to check with your local municipality about building codes and permit requirements. Rules about setbacks, structure height, and intended use can vary, and getting approval beforehand is a critical step. Even though our buildings are portable, many areas still have regulations you’ll need to follow. Taking the time to understand the local guidelines will help you avoid any costly surprises or delays. If permits seem like a major hurdle, our rent-to-own program can be a flexible alternative to get the space you need.
How to Maximize Your Loft Space
A loft adds incredible potential to your garage, but making the most of that extra square footage requires a bit of planning. It’s more than just an attic; it’s a functional extension of your home. By thinking through the layout, storage, and finishes ahead of time, you can create a space that’s both beautiful and incredibly useful. A well-designed loft feels intentional and spacious, not like an afterthought. Let’s walk through a few key strategies to help you get every ounce of function out of your new garage loft.
Plan a Smart, Multi-Functional Layout
Before you start moving things in, take a moment to map out your loft. Think about how you’ll use the space day-to-day. If it’s a home office, where will the desk go to get the best light? If it’s a guest suite, how can you arrange the furniture to feel open and inviting? Consider the flow of traffic, especially around the stairs or ladder. Planning for utilities like electrical outlets and heating is also crucial. A thoughtful layout that supports multiple functions, like a craft corner that doubles as a reading nook, will make your loft far more versatile.
Use Vertical Shelving and Wall-Mounted Storage
The best way to keep your loft from feeling cluttered is to think vertically. Loft storage essentially gives your portable garage a second story, so use that height to your advantage. Install tall, sturdy shelving units against the walls to store bins and supplies. Wall-mounted solutions like pegboards for tools, floating shelves for decor, or magnetic strips for craft supplies can free up valuable floor space. This approach draws the eye upward, making the room feel larger while keeping everything organized and within easy reach. It’s a simple strategy that delivers a huge impact.
Select the Right Lighting and Finishes
Never underestimate the power of good lighting. A poorly lit loft will feel cramped and gloomy, no matter its size. A combination of overhead ambient lighting and focused task lighting works best. For finishes, stick with lighter colors for the walls and ceiling, like whites, creams, or soft grays. These shades reflect light and create an airy, open atmosphere. You can always add pops of color with furniture and decor. When you design your structure, think about how these choices will work together to create a bright and welcoming space.
Common Design Mistakes to Avoid
A few common missteps can keep your loft from reaching its full potential. One of the biggest is underestimating your storage needs. Be realistic about how much you need to store and plan for a little extra. Another is forgetting to check local building codes before you start adding permanent fixtures. Finally, don’t skip the design phase. Taking the time to sketch out a plan, even a simple one, helps you avoid issues with furniture placement, electrical access, and overall flow. A little foresight ensures your finished loft is a space you’ll love for years to come.
Let's Build Your Perfect Lofted Garage
A lofted garage is so much more than a place to park your car. It’s a second floor of pure potential, offering a blank canvas for a home office, a guest suite, or a workshop, all while keeping your main floor completely open. Think of it as a way to nearly double your available space without the cost and complexity of a major home addition. You get all the room you need, right in your own backyard.
Bringing that vision to life involves some important planning. You have to consider structural needs, local codes, and how to best integrate the new space with your property. While building an addition over an existing garage can present some serious structural challenges, starting with a well-designed portable structure simplifies the entire process. This is where we come in. We handle the heavy lifting so you can focus on the fun part: designing your dream space.
At Legacy Structures, we specialize in high-quality portable garages and spacious double-wide garages that are built to last. Our lofted models are designed from the ground up to support a functional second level, giving you a sturdy and reliable foundation for whatever you have in mind. And because we believe your garage should be as unique as you are, we offer plenty of customization options to match your home and your style.
Ready to see what’s possible? You can start designing your ideal lofted garage right now with our interactive 3D Shed Builder. Experiment with different layouts, colors, and features to create a building that perfectly fits your needs. All of our structures are made with superior materials and backed by a 5-year warranty, so you can feel confident in your investment for years to come. Let’s create a space that works for you today and grows with you tomorrow.
Related Articles
- Lofted Garage | Legacy Structures
- Portable Garages | Legacy Structures
- Lofted Barn | Legacy Structures
- Double Wide Garage | Legacy Structures
- Backyard Barns | Legacy Structures
Frequently Asked Questions
How much usable space can I actually expect in the loft? The amount of truly usable space depends on the roof style you choose. A lofted garage with a classic A-frame roof will have the most headroom right in the center, with the ceiling sloping down toward the sides. This is great for central storage or a desk placed in the middle. If maximizing every square foot of headroom is your top priority, a lofted barn with its gambrel roof is an excellent choice. That barn-style roof is specifically designed to create a wider, more open area upstairs, giving you more flexibility to stand and move around.
Which is better for my needs, a lofted garage or a lofted barn? Your choice really comes down to aesthetics versus maximum interior space. A lofted garage with its A-frame roof has a traditional look that can easily match the style of most homes, creating a very cohesive appearance on your property. A lofted barn, with its distinct gambrel roof, offers a more rustic, classic barn look. The main functional advantage of the barn style is that its curved roof design creates significantly more headroom and usable floor space in the loft, making it ideal if you plan to build a room you'll spend a lot of time in.
How do I make the loft comfortable enough to use as an office or guest room? Turning the loft from a storage area into a livable space comes down to a few key elements. Proper insulation is the first step, as it will keep the room comfortable through New York's hot summers and cold winters. You will also want to plan for climate control, which could be a simple window AC unit and a space heater or a more permanent mini-split system. Finally, adding windows for natural light and planning for good electrical lighting will make the space feel bright, welcoming, and truly functional for work or relaxation.
What are the most important things to figure out before I buy? Before you get too far into the design, there are three main things to sort out. First, think about how you will access the loft. A full staircase is convenient but takes up floor space, while a ladder saves space but is less practical for daily use. Second, have a clear idea of how you'll use the space, as this will determine your needs for ceiling height, windows, and electrical outlets. Finally, and most importantly, you must check with your local building department to understand the permit requirements and zoning rules for a structure of this type in your area.
How can I make sure the new garage will look good next to my house? Creating a cohesive look is all about matching the key architectural details. You can choose siding and trim colors that complement your home's existing palette. Matching the roof material or style can also create a seamless appearance. The best way to ensure you'll love the final result is to visualize it beforehand. Using a tool like our 3D Shed Builder lets you experiment with different colors, window placements, and styles to design a garage that looks like it was made for your property.