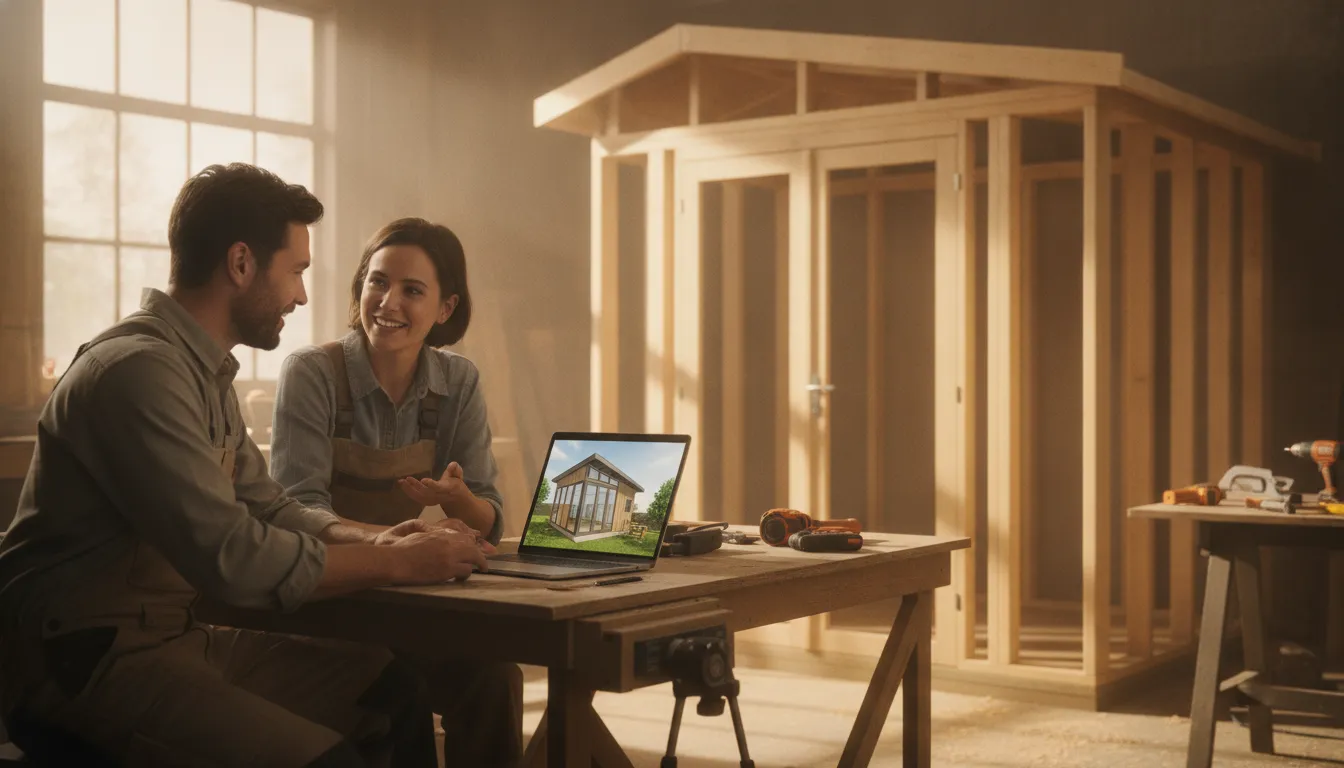
Choosing a shed is easier when you can see how its size, style, and features work together before making a commitment. For Upstate New York homeowners, that early planning matters: the right building should fit your property, storage needs, and budget without leaving important details to guesswork.
Legacy Structures' free online shed design tool lets you customize a 3D building in real time, including its size, style. Options, and colors, so you can visualize the result before you buy and approach the next conversation with greater confidence.
That visual process turns a broad idea into a clearer plan. You can compare choices at your own pace, identify what works for your property, and bring a more specific vision to the final planning conversation. Here is how starting with the design puts you in control.
Call 518-544-2889 to start designing with the free online shed design tool today.
Why a Free Online Shed Design Tool Puts You In Control Before You Buy
Buying a shed is easier when you can see what you are choosing before construction begins. A free online shed design tool gives you a practical starting point. Instead of trying to describe your ideal building from memory, you can explore the design. Adjust the details, and develop a clearer idea of what will work for your property and storage needs.
See your choices take shape
Legacy Structures' free 3D shed builder lets you customize your structure in real time. You can consider different sizes, styles, features, and colors while seeing how those choices change the building. That visual feedback is useful whether you need a compact space for seasonal items, a workshop for weekend projects, or more room for equipment and household storage.
Seeing the design before you buy can also make the decision feel more manageable. You can compare possibilities at your own pace rather than trying to make every choice during one conversation. The goal is not to create a perfect design on the first try. It is to explore what fits, notice what does not, and move toward a building that makes sense for your home.
Turn a wish list into a clearer plan
Many homeowners know what they want to store but have trouble explaining the building they need. A visual tool helps connect those two ideas. You can think through the space, appearance, and features together, then bring a more specific plan to the builder. Research on digital design tools has found that visual interfaces can help bridge the communication gap between end users and professional designers by giving people a clearer way to express their needs. Read the research on participatory digital design.
That matters when your shed has to serve more than one purpose. A homeowner may need storage today and a flexible hobby area later. Another may want a building that keeps outdoor equipment organized through an Upstate New York winter. Starting with a visual design makes those priorities easier to discuss and refine.
Make a more confident purchase
A 3D preview cannot replace a conversation about delivery, installation, site preparation, or the details of your order. It can, however, help you arrive at that conversation prepared. You can identify the size and style you are considering, explain the features that matter most, and ask better questions before committing.
That is the real advantage of designing first. You are not simply looking at a shed in a catalog. You are shaping a storage solution around the way you plan to use it, then making a purchase with a clearer understanding of the result.
How the Free Shed Design Tool Works: From Size to Live Quote
A free online shed design tool makes it easier to move from a general idea to a building plan you can discuss with confidence. Legacy Structures' 3D builder lets you work through the major choices in a clear sequence. While the live view helps you see how each decision affects the finished structure. Design modeling tools are useful for complex decisions because they help users evaluate project-specific options instead of relying on guesswork, as the U.S. Department of Energy explains in its overview of building energy modeling: building modeling can help solve complex problems during design.
- Choose the building type and material. Start by selecting the kind of structure that fits your plans, such as a storage shed or another portable building option. Choosing the basic building and material direction first gives the rest of the design a useful foundation.
- Adjust the size. Set the dimensions around what you need to store and the space available on your property. Think about the items that need to fit now, along with room for access and future storage. Planning dimensions early helps you avoid designing a building that is difficult to use once it arrives.
- Customize the features, sizes, and colors. Work through the available options, including practical features and appearance choices. You can consider details such as door placement, windows, interior options, colors, and trim as you shape the building around your needs. The builder is free to use, so you can explore possibilities before making a purchase decision.
- Review the live 3D preview. Look at the design from different angles and check whether the proportions, layout, and selected features make sense together. A live preview turns abstract measurements into something easier to understand, which can make it simpler to spot a change you want before finalizing the specifications.
- Get a live quote. Once the design reflects your needs, use the builder to see a live quote for the structure. The quote also shows rent-to-own pricing options, giving you a practical starting point for considering how the building could fit your budget. When you are ready, you can share the design with the Legacy Structures team and discuss the next step.
Working through these steps at your own pace can reduce the time it takes to finalize specifications. It also gives you a clearer starting point when you reach out, because you have already considered the building type, dimensions, features, appearance, and pricing direction. The result is not a commitment to buy. It is a more informed plan for the storage solution you want to build.
What You Can Customize With a Free Online Shed Design Tool
Customization starts with the kind of structure you need, not a one-size-fits-all floor plan. Legacy Structures' free 3D builder lets you explore several directions before you contact the team. You can use it to picture a storage shed, then consider whether a barn, garage, or specialty structure would better fit your property and plans.
From there, you can experiment with the visual details that make the building feel like it belongs on your property. Try different styles, colors, and trim combinations without paying to explore each option. That freedom matters when you are comparing a simple storage solution with a building that will be visible from your home or used as a workshop. You can change an idea, look at the result, and keep refining it until the design feels right.
Start with the structure that fits your plans
A building used for lawn equipment has different priorities from one used for hobbies, farm needs, or larger equipment. The 3D builder gives you a practical place to sort through those possibilities. Begin with the structure category that matches your intended use, then explore the available design direction rather than trying to force your needs into a preselected model.
For homeowners who need everyday storage, the custom storage shed design options can help turn a general idea into a more specific starting point. You can think through the appearance and overall fit before discussing the final specifications with Legacy Structures. If your needs are broader, exploring barn, garage, or specialty-structure options may reveal a better match for equipment, workspace, or property use.
See the design instead of guessing
Three-dimensional design can make a complicated planning process easier to approach, especially if you do not have design or construction experience. Ohio State University's BIMswitch project describes its goal as making 3D easier. Which reflects the value of visual tools for non-experts: you can interact with a representation of the project rather than relying only on technical descriptions. Visit BIMswitch's 3D design resource for that broader context.
Use the builder as a conversation starter, not as a substitute for a final site review or professional guidance. Save the options that appeal to you, note what you want the building to do, and bring those choices to Legacy Structures when you are ready. A clear visual starting point helps the team understand your preferences and helps you make a more confident decision about the structure you want.
Designing a Shed for an Upstate New York Winter
In the Adirondack region, a shed has to do more than look good in the summer. Hard freezes, deep snow, and a short growing season shape how families use outdoor storage throughout the year. Garden tools may need to stay accessible during a long winter, while snow equipment, firewood, bicycles, lawn gear, and seasonal decorations all compete for room. A thoughtful design starts with those local realities instead of treating every property like it has the same storage needs.
That is where a free online shed design tool can help. Legacy Structures' 3D builder lets you think through size, features, and colors before you commit. The customer guidance specifically emphasizes tailoring storage to Upstate New York climate demands, including durability and capacity needs. You can use the visual design to ask practical questions early: Will the doors be easy to reach after a heavy snowfall? Is there enough room to move larger equipment in and out? Can frequently used winter items stay organized without taking over the garage?
Plan for the way your household uses winter storage
Start with an inventory of what must be stored year-round and what only arrives with the seasons. A smaller building may work for garden tools, but a household storing snowblowers, sleds, salt. And bulky outdoor equipment may benefit from more floor space and a layout that leaves a clear path to the entrance. If the shed will support a hobby, workshop, or small farm operation. Plan around the largest item you need to move inside, not just the items that fit today.
Site planning matters, too. Consider access for delivery, the route you will take when carrying equipment, and whether the chosen location remains practical when the ground is frozen or covered with snow. A design tool cannot replace a site review, but it can give you a clearer starting point for that conversation with the Legacy Structures team.
Choose construction you can feel confident about
Budget-conscious buyers deserve a building that reflects the conditions it will face. Planning ahead helps avoid paying for a structure that is too small, poorly suited to its intended use, or missing an important feature. At the same time, value is not the same as choosing the least expensive option. High-quality construction and appropriate customization can make a shed a more dependable part of your property.
Legacy Structures backs every structure with a 5-year warranty, giving families an added measure of confidence as they plan for changing seasons. Use the builder to explore the design, then reach out to confirm the details that matter for your site and storage goals. That combination of local guidance, careful planning, and durable construction is a practical way to prepare for winter in Upstate New York.
How Designing Your Shed Online Prevents Costly Mistakes
A shed is easier to get right when you make the important decisions before the order is placed. A free online shed design tool lets you work through those choices visually. Rather than relying on a rough sketch or trying to picture the finished building from a few measurements. That early planning helps ensure the final structure meets your specific storage, access, and property needs, reducing the risk of dissatisfaction after purchase.
Confirm the size before it becomes a construction decision
Start with the items you plan to store and the space available on your property. A building that looks adequate on paper may feel crowded once lawn equipment, shelving, bicycles, or seasonal items are inside. On the other hand, choosing more space than you need can add cost without adding useful value.
Use the online design process to compare dimensions and think about how the shed will sit on the site. Legacy Structures recommends planning your shed dimensions and site requirements before moving forward. Check the available width and length, the route for delivery, ground conditions, and the clearance needed to open doors or perform maintenance. These details are much easier to address before purchase than after the building arrives.
See door and window placement in context
Placement affects how a shed works every day. A door positioned on the wrong side can make it harder to move equipment in and out or create an awkward approach from the house. Windows may provide welcome natural light, but their location should also work with property lines, trees, fences, and the way you intend to arrange the interior.
A 3D view helps you test these decisions together. Adjust the door location, window placement, size, colors, and other available features, then look at the building from different angles. You can spot a blocked path, an inconvenient entry, or a visual mismatch with your property while changes are still simple and free to make. That shared visual reference also gives you a clearer way to discuss the design with the Legacy Structures team.
Compare trade-offs instead of guessing
Digital modeling is useful because it supports project-specific decisions and helps quantify trade-offs between design systems, as the U.S. Department of Energy explains in its overview of building energy modeling. A shed configurator does not replace professional guidance, but it gives you a practical way to compare size, layout, appearance, and material choices before committing.
Before requesting a final quote, review the design as a complete plan. Confirm that the dimensions fit the site, the entry works for your largest items, the windows serve a purpose, and the materials and appearance match your expectations. A few thoughtful adjustments online can prevent expensive rework, delivery complications, or the disappointment of receiving a building that is attractive but not useful.
Free Online Shed Design Tool vs. Free Shed Plans
Free PDF shed plans can be a useful starting point, but they leave much of the decision-making to you. A free online shed design tool gives you a more direct way to test ideas, compare options, and see what your choices look like before you discuss a purchase. Instead of interpreting a flat drawing, you can work through a design at your own pace and use visual feedback to make each decision with more confidence.
| Feature | Free online shed design tool | Free PDF shed plans |
|---|---|---|
| Customization | Adjust the size, style, colors, and available features as you explore your design. | Usually follows a fixed plan, so changes require interpretation or separate planning. |
| Live 3D view | Shows visual changes in real time as you modify the design. | Relies on static drawings, dimensions, and your ability to picture the finished structure. |
| Pricing | Helps you shape a practical design before requesting a quote or discussing next steps. | May show materials for a DIY build, but does not automatically reflect a professionally built structure. |
| Ease of use | Interactive controls make it easier for people without design experience to explore options. | Requires careful reading of plans and comfort translating technical drawings into a project. |
| Fit for your property | Encourages you to think through dimensions, placement, access, and the storage capacity you actually need. | Offers a predetermined layout that may not match your property, uses, or preferred access points. |
Why real-time feedback matters
A static plan can tell you where a door or window belongs, but it cannot show you how a change affects the overall look from different angles. Interactive 3D configurators provide immediate visual feedback as users modify a project, which makes the design easier to understand for non-experts (BIMswitch). That matters when you are deciding whether a particular size, layout, or exterior combination will work on your property.
The builder also gives you something concrete to bring into a conversation with Legacy Structures. Research on digital design tools describes how visual interfaces can help close the communication gap between end users and designers by making needs easier to express (PMC research). You can explore the structure first, then reach out with a clearer idea of what you want. A free PDF may help you learn the basics. But an interactive design is better suited to confident buying because it connects your preferences to a specific building concept.
Budget Smarter With Rent-to-Own Pricing
A shed can solve an immediate storage problem, but the right building still needs to fit your household budget. Legacy Structures' free 3D builder helps you make that decision with clearer information. As you adjust the building size, features, and colors, the tool provides a live quote so you can compare options before you commit. That makes it easier to decide which upgrades matter most and which design keeps your project comfortably within reach.
Start with the space you actually need. A smaller building may be enough for seasonal equipment, while a larger structure could make sense if you are combining household storage with a workshop or hobby area. Seeing the price change as you refine the design gives you a practical way to weigh those trade-offs. You can also browse pre-built designs to compare ready-to-order options alongside your custom plan.
Plan payments around the building you choose
When paying for a building upfront is not the best fit, Legacy Structures offers rent-to-own financing with no credit check. The live quote from the builder gives you a starting point for discussing the building and payment approach with the team. It is not a substitute for reviewing the agreement, but it can help you avoid guessing about the cost of a design you have only imagined.
A useful planning process is to create two or three versions of the same building. Compare the base size with a version that adds the features you are most likely to use. Then consider whether the additional space or convenience justifies the difference. This keeps the conversation focused on your priorities instead of encouraging you to add features without a clear purpose.
Account for delivery, installation, and long-term value
Your budget should include more than the building price. Legacy Structures provides free delivery and professional installation within 30 miles of Hudson Falls, NY. That local service can make your initial planning more straightforward, especially when you are comparing the total cost of different options. Every structure also includes a 5-year warranty, giving you an additional point to consider when evaluating quality and value.
Once you have a design and live quote that make sense, reach out to confirm the details for your property and location. A clear plan lets the Legacy Structures team help you move forward with a building that fits both your storage needs and your budget.
Request your free rent-to-own pricing guide and refine your custom shed design before you call.
Frequently Asked Questions
Can I design my own shed for free?
Yes. Legacy Structures' free 3D Shed Builder lets you explore a building design before you buy. You can adjust the structure's size, style, colors, and features, then use the design as a starting point for a conversation about your project.
How do online shed design tools work?
An online shed design tool gives you a visual model to work with instead of asking you to picture every choice from a flat plan. Select the building type, adjust dimensions, and review options such as colors, trim, and features as you build. The 3D view helps you understand how the finished structure may come together.
Where can I find free shed design plans?
Free plans and interactive tools serve different purposes. A plan can provide a reference for dimensions and construction, while a 3D builder lets you test design choices and see a customized building before requesting a quote. For a storage building, starting with Legacy Structures' builder can make the next planning conversation more specific.
Can I design a 10x12 shed online?
You can use the builder to explore the size that fits your storage needs and property. Before settling on 10 by 12 feet, compare the footprint with the items you need to store, available access for delivery, and the placement requirements at your site. A final design review can confirm the specifications before you move forward.
Can I get pricing after designing my shed?
Yes. The free 3D Shed Builder is intended to help you design and price a custom storage building online. After creating your design, call Legacy Structures at 518-544-2889 to discuss the details and next steps, including available rent-to-own options.
Ready to Design Your Ideal Shed?
Try Legacy Structures' free 3D Shed Builder to explore your options, adjust the design, and get a clearer sense of the building you want before moving forward. When you are ready to discuss your design, call 518-544-2889 to get started. A quick conversation can help you turn your online plan into a practical next step for your property.
Call 518-544-2889 now to get a free pricing guide and start your shed design.