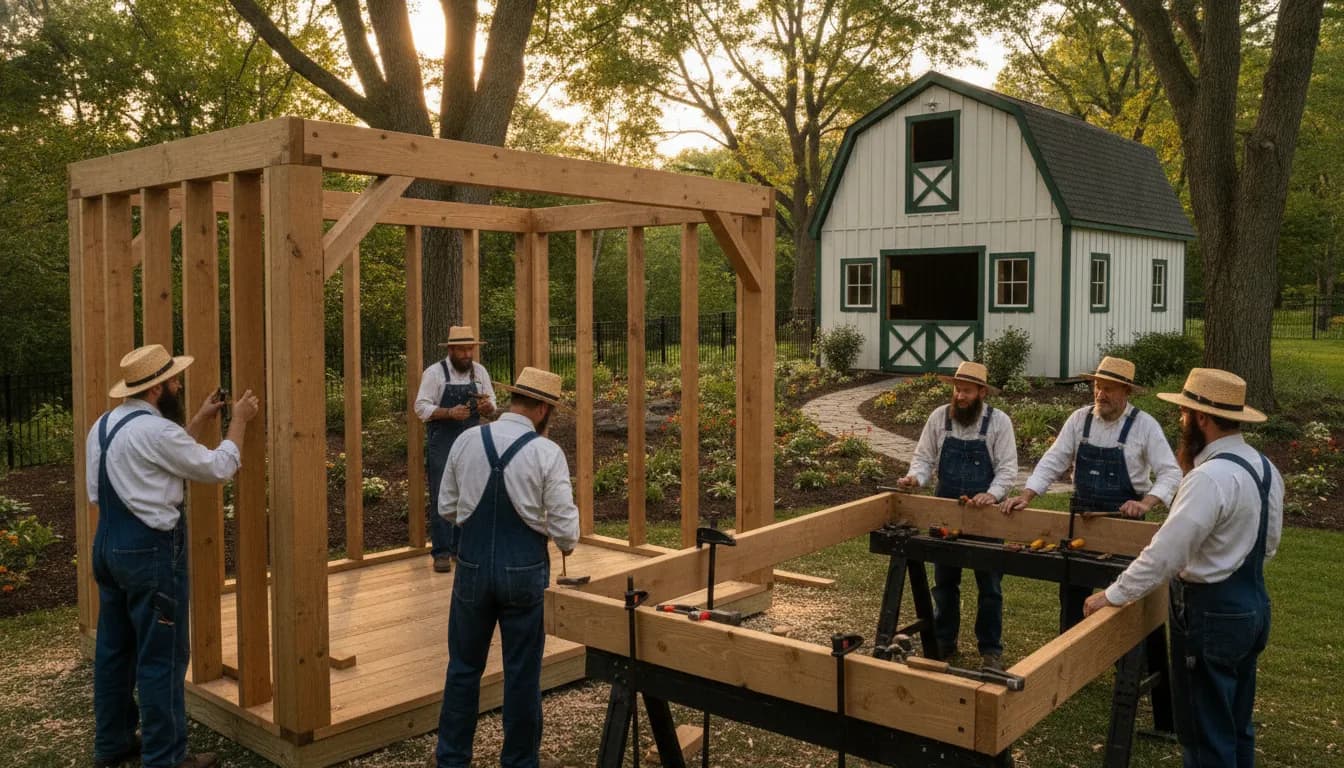
A shed quote is easier to evaluate when you know what you are paying for. Size sets the starting point, but materials, roof design, doors, windows, and custom features can change the final number just as much. Stephen Kanagy of Legacy Structures believes a clear price should reflect the building's construction, not leave you guessing.
The final custom shed cost depends on the building's size, materials, roof style, doors, windows, and level of customization. A practical comparison should also account for delivery, financing, warranty coverage, and construction details such as water-sealed siding and treated floor decking.
This guide separates broad market ranges from the choices that shape an individual price. It also explains how rent-to-own payments work and why a longer warranty can add value beyond the initial cash price.
What Really Determines Your Custom Shed Cost
There is no single price for a custom shed because the final number reflects the building you actually need. Legacy Structures evaluates five core drivers: footprint, material, roof style, doors and windows, and the depth of customization.
Size and Footprint
Size is usually the first cost driver. A compact utility shed uses fewer framing members, siding panels, and floor materials than a building designed for riding equipment or workshop space. Before choosing dimensions, measure the items you plan to store and allow room to move around them. Our utility shed sizing guide helps you match the footprint to your needs without paying for unused space.
Materials and Siding
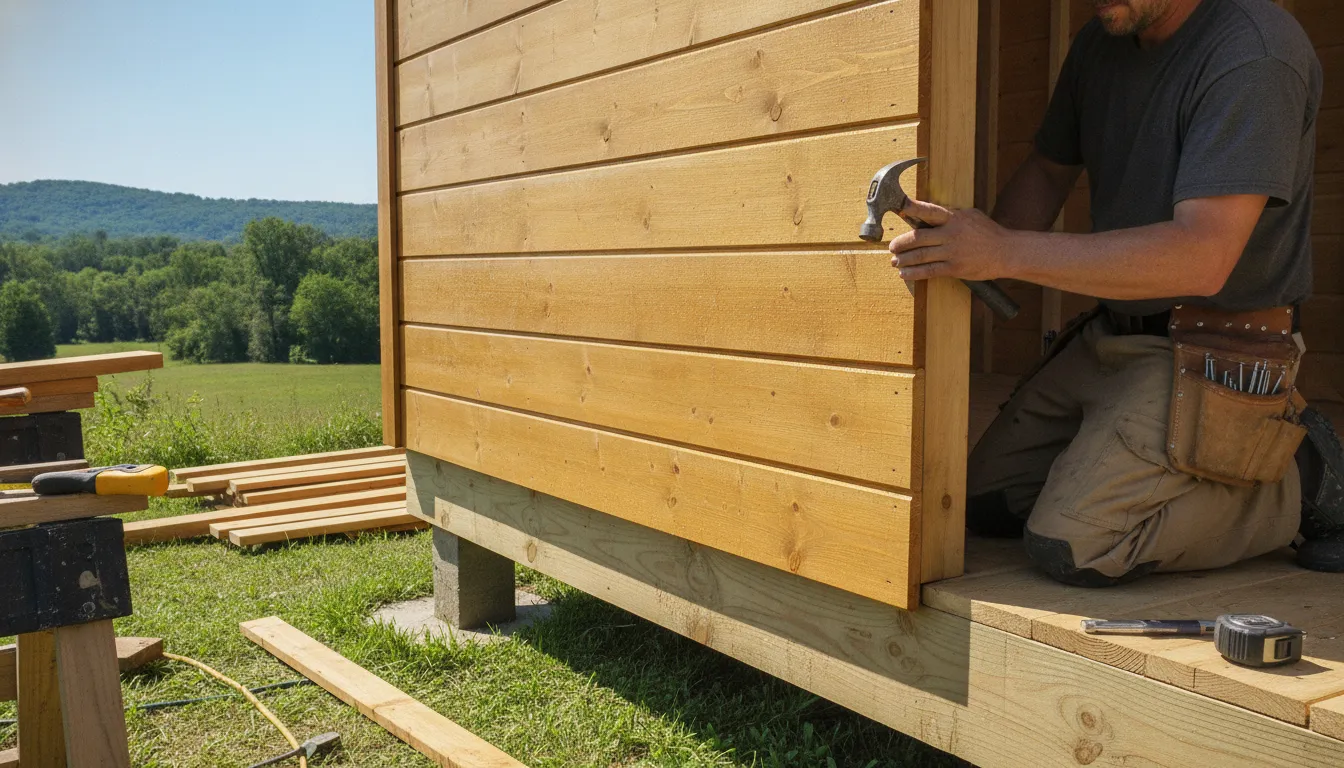
Material selection affects both the starting price and maintenance over time. Metal, wood, and vinyl each create a different balance of appearance, durability, and upkeep. For a wood building, siding and floor construction matter more than exterior color. Legacy Structures emphasizes water-sealed T1-11 or LP SmartSide siding, 5/8-inch treated floor decking, and ring-shanked galvanized nails in a quality-focused build.
Roof Style, Doors, Windows, and Extras
Roof design changes the framing and finish work. A straightforward roof may cost less than a dormer or gable design, while extended overhangs add materials but provide useful weather protection. The EPA notes that extending a wood shed roof beyond the walls helps protect the structure, although the added framing affects cost: EPA wood shed guidance.
Doors and windows also affect materials and labor. A single entry door is different from double doors sized for equipment, and each additional window requires framing, trim, and installation. Shelving, lofts, and special trim add customization depth. Stephen Kanagy, owner of Legacy Structures, recommends deciding how the building will function before selecting extras.
Custom Shed Price Ranges by Size and Category
Published shed pricing data puts the broad market at roughly $20 to $150 per square foot, with total prices ranging from about $200 to $30,000 depending on size, materials, style, and customization. Another published estimate places the average shed near $3,500. Those figures are useful for orientation, but the examples below from Legacy Structures' current inventory give you a more concrete picture.
| Building category | Typical use | Cash price example | What can move the price |
|---|---|---|---|
| Chicken coop 8 x 8 | Backyard flock, feed, and tools. | $2,964.00 | Siding, windows, roof style, and run or ventilation extras. |
| Mini barn 10 x 12 | Storage with overhead space for totes. | $3,445.00 | Loft access, dormers, siding, and door placement. |
| Utility shed 10 x 12 | Lawn equipment and seasonal storage. | $3,775.00 to $3,845.00 | Footprint, siding, doors, windows, and roof style. |
| Lofted barn 8 x 12 | Storage with overhead space and a classic barn profile. | $4,231.00 | Loft size, stairs or access, dormers, and interior layout. |
| Single slope 10 x 12 | Clean profile with water directed to one side. | $4,403.00 | Roof framing, overhang, siding, and door configuration. |
| Lofted barn 10 x 14 | Larger overhead storage for vehicles or workshop gear. | $4,495.00 to $4,950.00 | Width and length, loft, windows, and site preparation. |
How to interpret these ranges for your project
Size is the clearest starting point, but square footage alone does not determine value. Use this simple comparison:
- Confirm the exact footprint you need.
- Compare the same siding, floor, and roof specifications, not just the base price.
- Add doors, windows, and loft options to match how you will use the building.
- Include delivery, installation, financing, and warranty in the final comparison.
A compact shed with upgraded siding and a more involved roof can cost more than a larger, simpler unit, so compare complete buildings rather than chase the lowest number.
If you are weighing durability and maintenance, review this metal versus wood storage shed comparison before choosing a category. If your storage needs approach vehicle or workshop scale, this 2-car garage cost breakdown provides useful context.
Legacy Structures provides exact pricing through its 3D Shed Builder, where you can see how your choices affect the finished design. For customers within 30 miles, free delivery is included, which makes the final cost easier to understand from the beginning. Stephen Kanagy and the Legacy Structures team can then turn that design into a clear quote for your property.
Siding and Roof Style: Where Quality Shows Up in Price
Two sheds with the same footprint can have different prices because their exterior materials and roof designs serve different purposes. These choices influence weather protection, maintenance, usable wall space, and the amount of framing and labor required.
T1-11 Versus LP SmartSide
T1-11 and LP SmartSide are both established siding choices for portable buildings. Water-sealed T1-11 gives a shed a traditional wood appearance and dependable exterior protection when properly installed and maintained. LP SmartSide is another durable, weather-resistant option with a more uniform finished look. The right choice depends on the appearance you want and how you plan to use the building.
Do not judge the siding line item by itself. Ask what is behind it and how it is fastened. Legacy Structures uses ring-shanked galvanized nails that keep siding and structural components secure over time, especially for a building that will store tools, equipment, or seasonal items. Paying for dependable materials at the start can be more practical than facing repairs later. You can compare exterior options across the backyard barns collection.
Picking a Roof Style
A single-slope roof is straightforward and works well when you want a clean profile or need to direct water toward one side. A dormer roof adds visual character and can create additional loft or headroom, but its more involved framing can increase the cost. A gable roof provides a familiar peak, balanced drainage, and a classic barn-style appearance.
Roof overhang is another value decision. Guidance from the U.S. Environmental Protection Agency recommends extending a wood shed roof about one foot on all sides to help protect the walls from the elements. That added coverage requires additional framing, so it may raise the upfront price, but it can improve weather protection and help preserve the siding. Stephen Kanagy, owner of Legacy Structures, recommends evaluating the whole exterior system rather than selecting the cheapest individual feature.
Customize Without Guessing: The 3D Shed Builder
Customization should make your shed work better for your property, not make the final price feel mysterious. Legacy Structures' 3D Shed Builder gives you a clearer way to plan. You can add or adjust doors, windows, lofts, and other options while seeing how those choices shape the finished building.
Design First, Then Price
Start with the purpose of the building. A homeowner creating a garden shed may need accessible doors and windows for natural light. While someone planning a workshop may prioritize a loft, additional wall space, or a different entry layout. Each selection affects the materials, labor, or complexity involved in the build. The visual design helps you understand those decisions before you commit, so the path from your ideas to an exact quote is easier to follow.
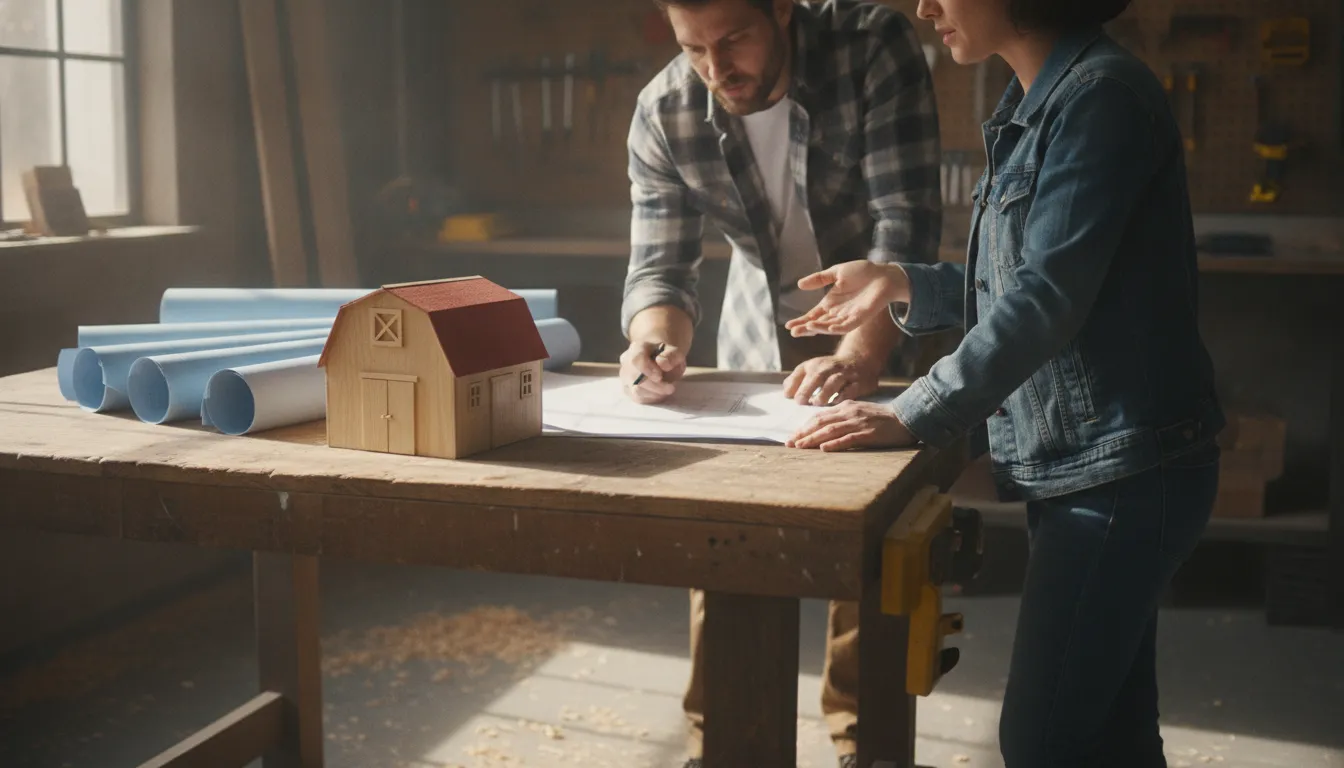
This approach is useful when comparing available building types. Look at the broader range of shed and portable building styles, then refine the layout around your storage needs. For construction details, review the storage shed features.
A 3D plan helps you catch a mismatch early. A door may need to move to accommodate a mower, a window may work better on a different wall, or a loft may be more useful than extra floor space. Planning in advance reduces changes later and makes construction more efficient. Research on prefabricated construction likewise finds that investing in design early helps control costs in later phases: prefabrication cost research.
Stephen Kanagy, owner of Legacy Structures, believes customers deserve to see what they are choosing and understand what they are paying for. The builder supports that straightforward process without suggesting that prices change with the season or availability. For a simple planning reference, download the free pricing guide from the Legacy Structures contact page, then use your design to request the details that apply to your project.
Get the FREE Pricing Guide and see sample rent-to-own payments for real Legacy Structures buildings.
Rent-to-Own: Spread Out Your Custom Shed Cost
A custom shed does not have to be paid for all at once. Legacy Structures offers rent-to-own financing with no credit check and instant approval, letting you place a building on your property while spreading payments over time.
How the Monthly Payment Is Calculated
The rent-to-own calculation starts with the shed's cash price. For a 36-month term, divide the cash price by 21.6. For a 48-month term, divide the cash price by 24.0. These formulas match the monthly amounts shown on the current inventory listings and provide a straightforward way to estimate the monthly payment before you request an exact quote.
- Mini barn example: A $3,445 cash price divided by 21.6 equals about $159.49 per month for 36 months.
- Utility shed example: A $3,845 cash price divided by 24.0 equals about $160.21 per month for 48 months.
- Lofted barn example: A $4,950 cash price divided by 24.0 equals about $206.25 per month for 48 months.
These figures are example math from current inventory, not guaranteed quotes. Your actual cash price and rent-to-own terms depend on the building you select and the final agreement. Use them to compare possible payment levels, then confirm the exact numbers with Legacy Structures before moving forward.
The main tradeoff is simple. Paying cash may reduce the total amount you spend over the life of the purchase. Rent-to-own can make a larger or more customized building easier to budget for, but the total paid over the term may be higher than the cash price. Consider both the monthly amount and the full term total.
Start with the building size, siding, roof style, doors, windows, and other features you need. Then review the Legacy Structures rent-to-own options and ask for a current, exact calculation. Stephen Kanagy and the Legacy Structures team can help you compare a cash purchase with a payment plan that fits your project.
A 5-Year Warranty and Materials That Outlast the Price Tag
A shed's price should reflect more than its footprint and finish. It should also account for the materials protecting your belongings, the workmanship holding the building together, and the support you receive after delivery. Legacy Structures backs its portable buildings with a 5-year warranty, longer than the typical 1-2 year industry standard.
What You're Really Paying For
Behind that warranty is a construction approach built for dependable everyday use. Ring-shanked galvanized nails keep siding secure over time. Water-sealed T1-11 or LP SmartSide siding provides a durable exterior, while 5/8-inch treated floor decking resists moisture and decay.
These details may not be the first things you notice when comparing shed prices, but they matter long after the delivery truck leaves. A lower upfront price is not necessarily the better value if the building requires premature repairs or replacement of weaker components.
Local Mennonite craftsmanship adds another layer of accountability. The people building these structures understand the needs of homeowners and farmers throughout the region. As Stephen Kanagy puts it, Legacy Structures is committed to being more than a place to buy a building. It is a local resource for choosing a well-built structure that fits the property and the job.
Value also includes the cost of getting the shed where it belongs. Legacy Structures provides free delivery within 30 miles, helping make your total investment easier to calculate from the beginning. To learn more about the team and its local approach, visit the Legacy Structures team page. When you compare options, look beyond the first number and ask what materials, warranty, craftsmanship, and delivery are included.
Frequently Asked Questions
How much does a custom shed cost?
There is no single price because size, siding, roof design, doors, windows, flooring, and other options all affect the total. A useful starting point is to compare the cash price of the size and construction quality you need, then account for delivery, installation, and custom features. Legacy Structures can help you narrow the choices with its 3D Shed Builder and provide an exact price for your selected design.
Are custom sheds more expensive than pre-built ones?
They can be, because customization adds materials, design work, and construction complexity. However, a custom shed may deliver better value when its layout, storage capacity, siding, and roof style match your property and intended use. Prefabricated components and early design planning can also improve cost efficiency by reducing later installation complexity, according to research published in the National Library of Medicine: prefabrication cost research.
Can I finance a custom shed without a credit check?
Legacy Structures offers a rent-to-own option with no credit check and instant approval. As an example calculation, a $3,445 mini barn divided by 21.6 equals about $159.49 per month for a 36-month term. Dividing a $4,950 lofted barn by 24.0 gives about $206.25 per month for a 48-month term. Confirm the current terms and total obligation before signing.
What should I look for beyond the initial price?
Review the siding, floor decking, fasteners, delivery terms, installation, and warranty. Legacy Structures uses water-sealed T1-11 or LP SmartSide siding, ring-shanked galvanized nails, and 5/8-inch treated floor decking. Its 5-year warranty is longer than the typical 1- to 2-year industry standard, so compare long-term protection rather than choosing solely by the lowest upfront number.
Ready to Design Your Custom Shed?
Knowing the factors behind custom shed cost makes it easier to choose the size, materials, and features that fit your plans. Use the 3D Shed Builder to explore your options, then talk through the details with Stephen Kanagy and get a clear, no-pressure quote. Request the FREE Pricing Guide for a helpful starting point. Call 518-544-2889 to get started.