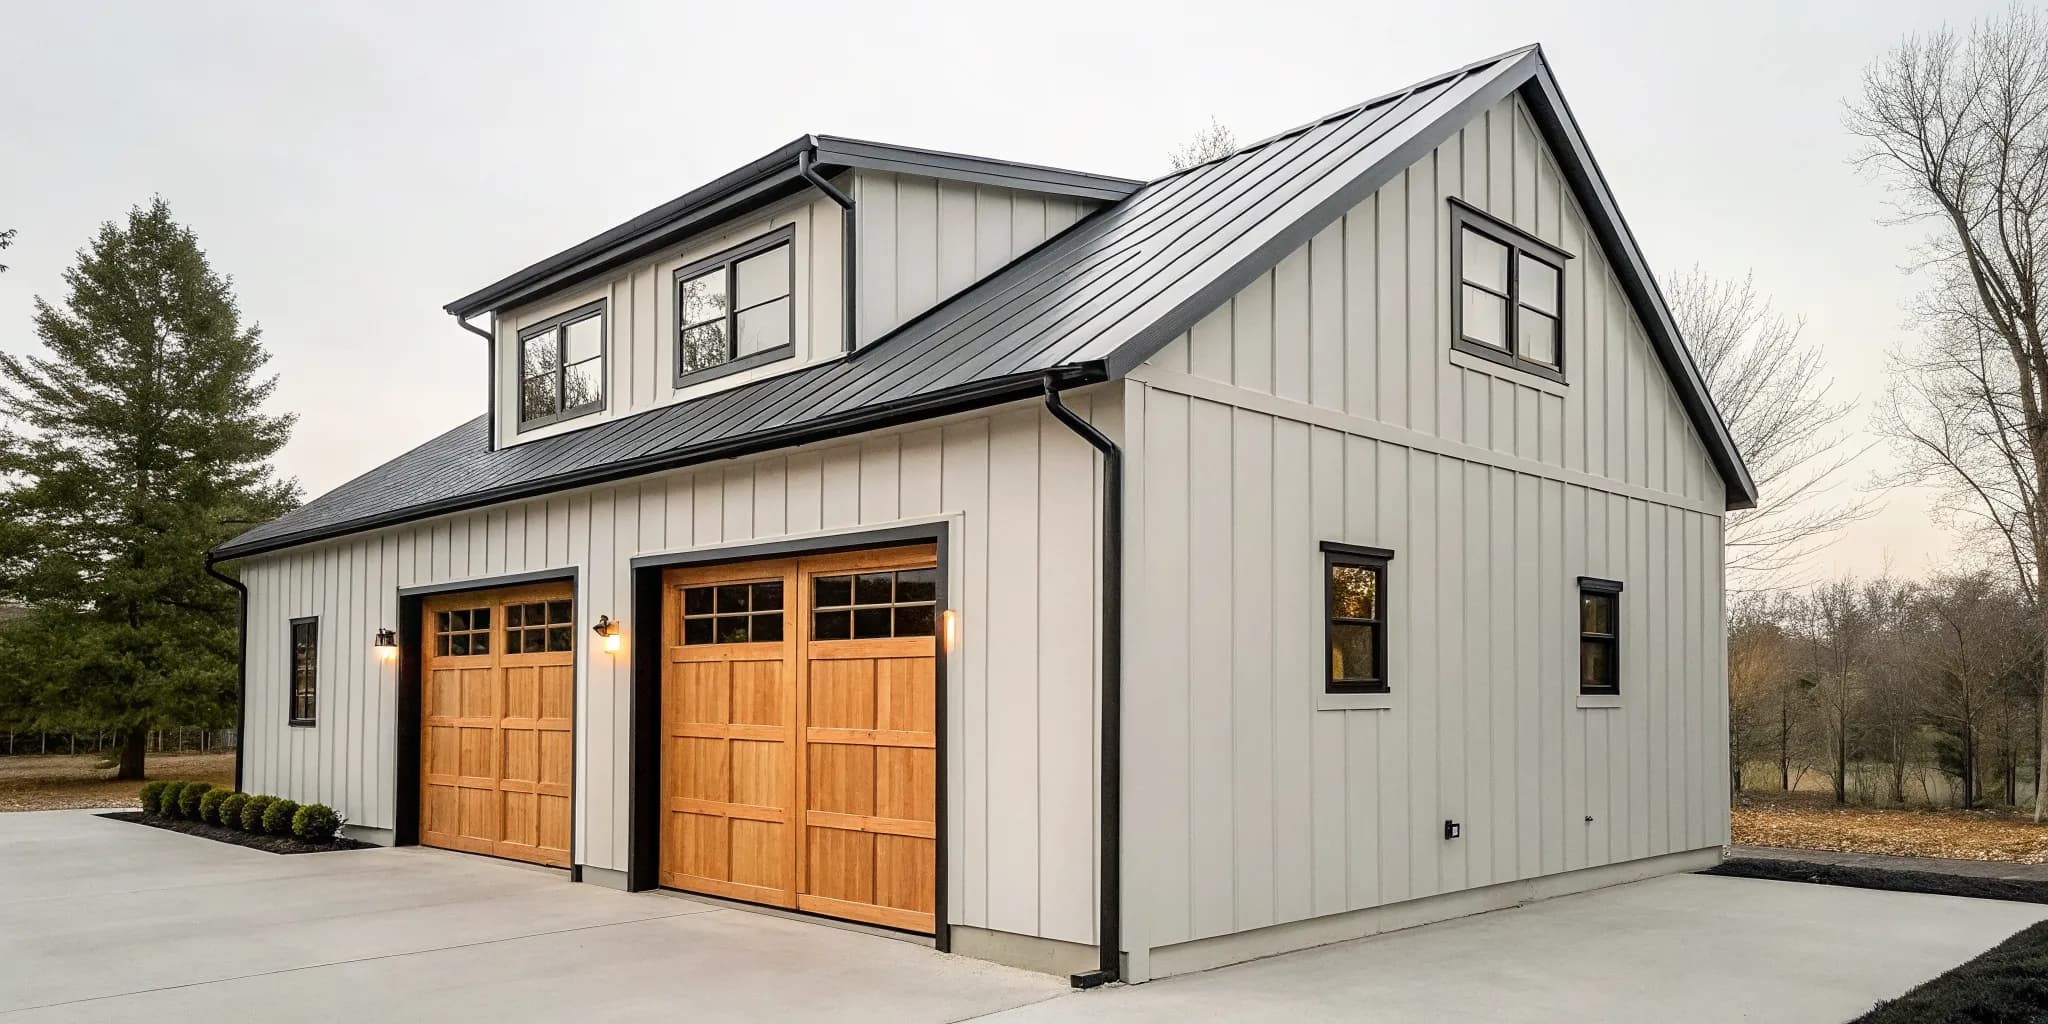
When you’re running out of room in your home, your eyes inevitably turn to the yard. A lofted garage offers a brilliant two-for-one solution: a secure place for your car and a versatile bonus room upstairs. It’s a practical way to add significant square footage without expanding your home’s footprint. But before you start planning what to do with all that extra space, the first question is always a practical one. Understanding the cost of a lofted garage is the critical first step. This guide will break down the numbers, from prefab models to custom builds, helping you create a realistic budget.
Key Takeaways
- Look beyond the sticker price: Remember that the total cost of your garage includes site prep, permits, and a foundation. Factoring these expenses in from the beginning helps you create a realistic budget and prevents financial surprises.
- Define your loft's function early: Decide if your loft will be for simple storage or a finished living space before you finalize your plans. This choice heavily influences the design, materials, and overall cost of the project.
- A detailed plan leads to an accurate quote: Before contacting builders, create a clear plan with your desired dimensions, features, and finishes. This preparation allows you to get a precise quote and effectively compare your options.
What Is a Lofted Garage?
When you think of a garage, you probably picture a single-story space for your car, lawnmower, and maybe a few dusty boxes. A lofted garage takes that concept and builds on it, literally. It’s a detached garage that includes a second-level loft area, giving you a significant amount of extra room without expanding the building's footprint. Think of it as a two-for-one deal: secure parking on the ground floor and a versatile bonus room upstairs. This clever design maximizes your property's potential by using vertical space that would otherwise go to waste.
This design is perfect for anyone who feels like they’re constantly running out of space. Instead of letting clutter take over your home or yard, you can move it into a dedicated, out-of-the-way area. Legacy Structures offers a variety of portable garages that can be customized with a loft, providing a practical solution for storage and so much more. The added vertical space transforms a simple garage into a multi-functional building that can adapt to your changing needs over time. Whether you need a place for seasonal decorations, a quiet spot to work on a project, or just want to reclaim your main garage floor, the loft provides a world of possibilities.
Lofted vs. Standard: What's the Difference?
The most obvious difference between a lofted and a standard garage is the roofline. A lofted garage features a barn-style gambrel roof, which has a much steeper pitch. This design is what creates the headroom for a usable second story. A standard garage, on the other hand, typically has a simple A-frame or gable roof with no overhead storage space.
Structurally, a lofted garage requires a more robust frame and reinforced floor joists to safely support the weight of the loft and whatever you decide to store up there. This added material and engineering mean a lofted garage is a bigger initial investment than a standard model. However, the trade-off is a massive gain in storage and utility, often making it a more cost-effective choice than building a separate shed or adding an extension to your home.
Smart Ways to Use Your Loft Space
The beauty of a loft is its flexibility. The most straightforward use is for storage. It’s the perfect spot for holiday decorations, old furniture, and anything else you don’t need to access daily. This frees up your main floor for vehicles and frequently used tools.
But why stop at storage? With a little planning, your loft can become a dedicated hobby room, a quiet home office away from household distractions, or a personal workshop for woodworking or crafting. Some people even finish the space to create a cozy hangout spot or a guest room. You can explore our portable cabins to see how a compact structure can be transformed into a comfortable living area, giving you an idea of what’s possible with your loft.
What Does a Lofted Garage Cost?
Figuring out the cost of a lofted garage can feel a bit like a moving target. The final price tag depends on a lot of factors, from the size and materials you choose to whether you go with a prefabricated model or a fully custom build. A lofted garage is a significant investment, but it’s one that adds both functional space and long-term value to your property. To give you a clearer picture of what to expect, let's break down the typical costs associated with different types of lofted garages and how size plays a major role in the final price.
The Cost of a Prefab Lofted Garage
A prefab or portable garage is a popular choice because it offers a balance of quality and convenience. These structures are built off-site and delivered to your property, which can streamline the process. Generally, you can expect a detached two-car garage with a loft to cost between $35,000 and $90,000. On a per-square-foot basis, that works out to about $60 to $150. The final price depends on the complexity of the design and the quality of the finishes you select. Our portable garages are designed to give you a high-quality structure with predictable pricing.
The Cost of a Custom-Built Garage
If you're looking at a custom-built garage from scratch, the financial picture changes. While a basic garage kit might start around $26,000, that price is often just for the materials. It typically doesn't include essential expenses like the foundation, installation labor, or any interior finishing. These additional costs can add up quickly, making a custom build more expensive and complex than a prefab model. If you want to explore customization without the unknowns of a full custom build, you can use a 3D builder tool to design a structure that fits your exact needs and get a clearer idea of the cost upfront.
How Size Impacts the Price Tag
It’s a simple rule: the bigger the garage, the higher the cost. A larger footprint requires more materials and labor, which directly affects the price. Most standard two-car garages are between 400 and 600 square feet, but if you need more space for vehicles, a workshop, and storage, you might look at larger options like double-wide garages. Remember, adding a loft also increases the cost compared to a single-story garage. The second level requires additional structural support, flooring, and access like stairs or a ladder, all of which contribute to the final investment.
Why sell on Etsy and Shopify?
If you’re an Etsy seller thinking about what’s next, you don’t need to shut down your profile to open a Shopify store. In fact, keeping both channels can increase your online presence and give you the best chance to grow your audience. Think of it as opening a second location for your business, each with its own unique advantages.
The key differences between Shopify and Etsy mean each platform offers its own set of opportunities. Here are the major benefits of adding a Shopify store to your business:
Complete customization
With Shopify, you own the entire customer experience. You have full control over the look and feel of your store, with customizable, no-code store designs that let your brand’s personality shine. Your store’s features and back-office tools are also flexible, thanks to thousands of tailor-made apps for everything from marketing to inventory management.
Lower fees
Etsy’s transaction fee of 6.5% per sale can add up and affect your profits. You can keep more of the revenue from your sales with Shopify’s lower transaction fees, which gives you more money to reinvest back into your business.
Own your audience
Shopify gives you more ways to manage your audience. You can define your target audience, grow an email list, and segment your customers for personalized campaigns. And, unlike on Etsy, you can port your customer list to other platforms if you ever decide to make a change.

At the same time, selling on Etsy brings its own benefits. Because the marketplace is built for crafters and vintage sellers, it comes with a relevant, built-in audience and features designed specifically for solo entrepreneurs. By using both platforms, you get the targeted traffic from a marketplace and the brand-building power of your own website.
Don't Forget These Additional Costs
When you’re planning your budget for a new lofted garage, it’s easy to focus on the price of the structure itself. But one of the most common mistakes is not accounting for all the potential costs involved in the project. To get a true picture of your total investment, you need to think beyond the building and consider the expenses for site preparation, permits, and utilities. Planning for these additional costs from the start will help you create a realistic budget, avoid surprises, and ensure your project goes smoothly from day one. These costs are a factor whether you choose a prefab model or a fully custom build, so it’s wise to factor them in early.
Permits and Zoning
Before any work begins, you’ll need to handle the paperwork. Following local building codes isn't just about bureaucracy; it’s about ensuring your new garage is safe, structurally sound, and legally compliant. That's why it's essential to consult your local building authority to confirm the specific requirements in your area before you even finalize your purchase. They will tell you what permits are required for your project. These permits help local authorities confirm that your garage won't violate any zoning rules, like how far it must be from your property line, or safety regulations. Getting this sorted out first saves you major headaches later.
Site Prep and Foundation
Your new garage needs a solid, level spot to sit on. This means you’ll need to budget for site preparation, which can involve clearing trees, leveling uneven ground, and adding gravel to create a stable base. Proper site prep is crucial for the longevity of your structure and prevents issues with settling or water damage down the road. Once the ground is ready, you’ll need a foundation. While there are a few options, concrete slab foundations are a popular and cost-effective choice for garages. This step is the literal groundwork for your entire project, so it’s not a place to cut corners.
Electrical, Plumbing, and HVAC
A lofted garage is just a shell until you add the utilities that make it functional. The base price typically doesn’t include running electricity, so you’ll need to hire an electrician to connect power for lights, outlets, and an automatic garage door opener. If you envision your loft as a guest suite or an apartment, you’ll also need to budget for a plumber to install a bathroom or kitchenette. For those in New York, heating and cooling are also big considerations. Installing an HVAC system will make your garage comfortable year-round, turning it into a true extension of your home.
Interior Finishes and Insulation
Once the main structure is in place, it’s time to think about the interior. Finishing the inside of your garage and loft is where you can truly customize the space, but it comes with its own set of costs. This includes installing insulation, which is critical for keeping the space warm in the winter and cool in the summer. From there, you’ll need to budget for drywall, paint, flooring, and any built-in shelving or storage you want to add. These finishing touches are what transform a basic portable garage into a polished, functional workshop, studio, or living area.
How Your Choices Affect the Final Cost
One of the best parts of getting a new lofted garage is making it your own. From the siding color to the layout of the loft, your choices turn a standard structure into a space that perfectly fits your needs. As you design your ideal garage, it’s helpful to understand how these decisions influence the final price. Certain features, materials, and finishes will have a bigger impact on your budget than others. Knowing what these are ahead of time allows you to invest in the areas that matter most to you, whether that’s creating a durable workshop or a comfortable office space. Let’s walk through the key choices that will shape your garage and your budget.
Loft Framing and Support
Adding a loft is more than just putting a floor in the top half of your garage; it requires a stronger frame to handle the extra weight. Think of it as building a second story. This means the structure needs more robust support beams and framing materials compared to a standard single-level garage. This additional reinforcement ensures your loft is safe and sturdy enough for storage, a workshop, or even a small studio. While this adds to the material and labor costs, it’s a critical investment in the safety and longevity of your portable garage.
Flooring and Siding Options
Your choice of flooring and siding is where you can really personalize the look of your garage, but these materials also play a big role in the overall cost. For the loft floor, you might consider different grades of wood or other materials depending on how you plan to use the space. The same goes for the exterior. While standard siding is always a durable and budget-friendly option, you might decide to upgrade to a different material or color for a more custom look. You can explore all these finishes and see how they affect the price in real-time using a 3D Shed Builder tool, which makes it easy to balance your aesthetic goals with your budget.
Electrical and Lighting Packages
If you envision your loft as more than just a storage space, you’ll likely need electricity and lighting. Planning for outlets, overhead lights, and the wiring to connect it all is an additional cost to consider. This is especially important if you’re creating a home office, a craft room, or a workshop where you’ll need power for tools and good visibility. It’s always more cost-effective to plan for electrical work during the initial build rather than trying to add it later. Thinking through your electrical needs early on will ensure your new space is functional from day one.
Finished vs. Unfinished Loft
Deciding whether to finish your loft is one of the biggest factors affecting your budget. An unfinished loft is the most affordable option, giving you a simple, open space that’s perfect for storing seasonal items or boxes. A finished loft, on the other hand, transforms the area into a true extension of your home. This involves adding insulation, drywall, paint, and proper flooring, turning it into a comfortable office, studio, or guest space. While a finished loft costs more, it also adds significant value and usability, much like our portable cabins that are designed for comfort.
Prefab vs. Custom: Which Is Right for You?
One of the biggest decisions you’ll make is whether to go with a prefabricated garage or a fully custom, stick-built one. The right answer depends entirely on your priorities, budget, and timeline. A custom-built garage is constructed on-site from the ground up, much like a home. A prefab garage, like the ones we build, is constructed in a controlled environment and then delivered to your property, ready for use.
While the term "prefab" might make you think of a one-size-fits-all box, that’s not the case anymore. Modern prefab garages offer a surprising amount of personalization, giving you the best of both worlds: a high-quality structure without the headaches of a major construction project. Let's break down the key differences to help you decide which path is the best fit for you.
Comparing Cost and Flexibility
Your budget and desire for personalization are the two main factors in this decision. A traditional, custom-built garage will almost always cost more than a prefab model. You are paying for architects, on-site labor, and the complete freedom to design every single detail. This route gives you unlimited flexibility, but it comes at a premium price and involves managing a complex project.
Prefabricated garages offer a more streamlined and affordable solution. Because they are built efficiently in a workshop, labor costs are lower, and material waste is minimized. While you start with a base model, you still have plenty of room to make it your own. With our 3D Shed Builder, you can choose the size, colors, door styles, and window placements to create a garage that fits your needs and property perfectly.
Understanding the Construction Timeline
How soon do you need your new garage? If time is a factor, a prefab structure is the clear winner. A custom garage build is a lengthy process that can take anywhere from eight to sixteen weeks, or even longer, depending on contractor schedules, weather delays, and inspections. The construction happens on your property, which means weeks of noise and disruption in your yard.
A prefabricated garage has a much shorter and more predictable timeline. The bulk of the construction happens at our facility. Once your garage is built, we simply schedule a delivery date that works for you. The on-site work is minimal, usually just involving some final touches. You can go from ordering your garage to parking your car inside it in a fraction of the time it takes to complete a custom build.
When Prefab Makes More Sense
A prefab garage is the ideal choice for most homeowners. It’s the right path if you are looking for a high-quality, durable structure without the high cost and long timeline of a custom project. If you need functional, protected space for your vehicles, tools, or hobbies quickly, prefab delivers. It’s also a great option if you want to avoid the stress of managing a large-scale construction project with multiple contractors.
Our portable garages are built with superior materials and come with a 5-year warranty, so you can feel confident in your investment. Plus, with flexible payment plans, including our rent-to-own program, getting the storage you need is more accessible than ever. You get a reliable, attractive garage that’s ready to use almost immediately.
When Custom Is Worth the Investment
While prefab meets most needs, there are a few situations where a full custom build might be necessary. If your property has a very unusual shape or steep grade that makes delivering a prefab structure impossible, building on-site may be your only option. You might also choose custom if your home has a unique architectural style that you want to replicate exactly.
A custom build is also worth considering if you need to integrate complex utilities, like extensive plumbing for a workshop or bathroom, that go beyond standard electrical packages. Just remember that this path requires a significant investment of both time and money. For many people, the high degree of customization available with a quality prefab garage provides the perfect balance of personalization, cost, and convenience.
Budgeting Mistakes to Avoid
Planning for a new lofted garage is exciting, but it’s easy for the budget to get away from you if you’re not careful. A few common missteps can quickly turn your dream project into a source of financial stress. From surprise expenses to forgotten paperwork, these oversights can add up. The key to staying on track is to go into the process with a clear and complete financial picture. By anticipating the full scope of the project and planning for the unexpected, you can ensure your new garage is a source of pride, not a strain on your wallet. Let’s walk through some of the most common budgeting mistakes and how you can steer clear of them.
Overlooking Hidden Costs
One of the biggest budgeting errors is assuming the price of the garage is the final price. In reality, several other expenses often come into play. Costs for site preparation, like leveling the ground or pouring a concrete foundation, are rarely included in the building’s price tag. You also need to account for utility hookups if you plan to add electricity or plumbing. Don’t forget about the interior, either. Finishing the loft with insulation, drywall, and flooring will add to the total. When you explore our inventory, think of the base price as your starting point and build your complete budget from there.
Lacking a Clear Plan for the Loft
Going over budget often happens when the plan isn’t solid from the start, especially when it comes to the loft. Before you finalize anything, decide exactly how you want to use that extra space. Will it be a simple storage area for seasonal items, or do you envision a home office, a workshop, or a guest suite? Your answer changes everything. A workshop needs robust flooring and extra electrical outlets, while a living space requires insulation, finished walls, and proper windows for light and ventilation. Using a 3D shed builder can help you visualize the layout and features you need, preventing costly changes and additions down the road.
Forgetting About Permits
Dealing with paperwork is never fun, but skipping the permit process is a mistake you can’t afford to make. Most towns and counties, including those around Hudson Falls, require building permits for new structures like a lofted garage. These permits ensure your building is safe, up to code, and doesn't violate any local zoning laws. The fees and requirements can vary, so it’s important to contact your local building department early in the planning stage. Failing to get the right permits can result in hefty fines or, in the worst-case scenario, an order to remove the structure entirely. It’s a critical step that protects your investment.
Not Setting Aside a Contingency Fund
Even with the most detailed planning, unexpected costs can pop up. You might hit a patch of rocky soil during site prep or decide to upgrade your lighting fixtures at the last minute. That’s why having a contingency fund is essential. This is a portion of your budget, typically 10% to 15% of the total project cost, set aside specifically for these surprises. It acts as a financial safety net, giving you the flexibility to handle unforeseen issues without derailing your entire project. If you’re considering financing, our rent-to-own program can also provide a predictable payment structure to help you manage your monthly cash flow effectively.
Is a Lofted Garage a Good Investment?
Adding a new structure to your property is a big decision, and you want to know you're making a smart financial move. A lofted garage isn't just about creating more space; it's about adding real, lasting value to your home. When you consider the versatility of a loft, the potential for a high return on investment becomes clear. Whether you need a dedicated workshop, a home office away from the main house, or simply a massive amount of storage, a lofted garage delivers. It's an asset that can adapt to your changing needs over the years, making it one of the most practical additions you can make to your property.
Thinking About Long-Term Value
A lofted garage is a fantastic way to add functional square footage to your property, which almost always translates to higher resale value. While a traditional, custom-built detached garage with a loft can be a major construction project that costs tens of thousands of dollars, a high-quality portable garage offers a more streamlined and affordable path to the same benefits. The extra room upstairs is incredibly versatile. You can use it for seasonal storage, a hobby space, a home gym, or even finish it out as a quiet home office. This flexibility makes your property more attractive to future buyers, who will see the potential for a workshop, guest space, or creative studio.
How Quality Materials Affect Your Return
The return on your investment is directly tied to the quality of your garage. Choosing durable, low-maintenance materials ensures your structure will stand the test of time and continue to look great for years to come. While it can be tempting to cut costs with cheaper options, high-quality construction pays for itself by preventing costly repairs and maintaining your property's curb appeal. At Legacy Structures, we use superior materials built to last, which is why we can confidently offer a 5-year warranty on our buildings. Investing in a well-built structure from the start protects your investment and ensures it remains a valuable asset, not a liability.
How to Get an Accurate Quote
Getting a clear and detailed quote is the best way to keep your lofted garage project on track and within budget. When you know exactly what to expect, you can avoid surprise costs and feel confident in your investment. The key is to do a little homework before you start asking for numbers. A good quote isn't just a price; it's a roadmap for your project that outlines materials, labor, features, and timelines. Without one, you're essentially guessing, which can lead to stress and unexpected expenses down the line. This is your chance to align your vision with a builder's capabilities and ensure everyone is on the same page from day one.
By planning your space, asking the right questions, and understanding all your payment options, you can get a quote that truly reflects the final cost. This process helps you compare different builders and ensures you’re getting the best value for your money. Let’s walk through the simple steps you can take to get an accurate quote for your new portable garage. Taking these steps will empower you to make an informed decision and find a structure that perfectly fits your property and your budget, turning a potentially overwhelming process into a straightforward one.
Plan Your Space
The most common reason garage projects go over budget is a lack of planning. Before you can get an accurate price, you need a clear vision. Start by thinking about how you’ll use the garage and the loft. Will it be for vehicle storage, a workshop, or a home gym? Measure your intended site and decide on the ideal dimensions. Make a list of your must-have features, like specific window placements, door styles, or electrical packages. Using a tool like our 3D Shed Builder can help you visualize different layouts and features, turning your ideas into a concrete plan that a builder can use to give you a precise quote.
Questions to Ask Before You Buy
Once you have a plan, it’s time to talk to builders. But first, do a quick check on your local building codes. Following these rules is about more than just paperwork; it ensures your new garage is safe, structurally sound, and compliant with local laws. You may even need to submit your plans for approval. When you contact a builder, ask what’s included in the base price versus what’s considered an upgrade. Inquire about delivery, site preparation, and any warranties they offer. For example, we stand behind our work with a 5-year warranty on our structures, giving you peace of mind long after the installation is complete.
Explore Rent-to-Own Options
Inadequate budgeting can quickly derail a project. One way to manage your finances effectively is to consider all your payment options from the start. A rent-to-own program can be a fantastic way to get the lofted garage you need now without the large upfront expense. Instead of paying the full cost at once, you make manageable monthly payments. This approach often doesn't require a credit check and gives you a clear path to ownership. Exploring a rent-to-own plan can help you stick to your budget while still getting a high-quality structure that meets all your needs. It’s a flexible solution that makes your project more accessible.
Find Your Perfect Lofted Garage with Legacy Structures
Choosing a lofted garage is a big decision, and as you've seen, the costs can add up quickly. A traditional, custom-built garage with a loft can easily run from $35,000 to over $90,000, not including the headaches of managing contractors and sourcing materials. At Legacy Structures, we believe getting the extra space you need should be a straightforward and positive experience. We specialize in high-quality, pre-built structures that give you the function and style of a custom build without the overwhelming price tag or timeline.
We offer a variety of portable garages and even larger double-wide garages to fit your property and your needs. Instead of guessing what your final project will look like, you can use our 3D Shed Builder to design your ideal lofted garage right from your computer. Select the size, style, colors, and features you want, and create a building that’s perfectly suited to you. All our structures are built with superior materials and craftsmanship, so you can feel confident in your investment.
We also understand that budget is a major factor. To make your purchase more manageable, we offer a flexible Rent-to-Own program that allows you to get the space you need now without the large upfront cost. Plus, every building is backed by a 5-year warranty, giving you peace of mind for years to come. If you’re ready to find a durable, attractive, and affordable solution for your storage and workspace needs, we’re here to help you get started.
Related Articles
- Portable Garages | Legacy Structures
- Lofted Garage | Legacy Structures
- Garage | Legacy Structures
- 12×24 Garage | Legacy Structures
- Double Wide Garage | Legacy Structures
Frequently Asked Questions
Is the loft really worth the extra cost compared to a standard garage? Think of it this way: a lofted garage nearly doubles your usable space without taking up any more of your yard. While the initial investment is higher due to the stronger frame and barn-style roof, you are getting a two-in-one building. It is often a more practical and affordable solution than building both a garage and a separate storage shed or adding a small extension to your home.
Do I need to get a permit for a portable lofted garage? It is always best to assume that you will. Building codes and permit requirements vary by town and county, so your first step should be to call your local building authority. They can give you a definite answer and explain the specific rules for your area. Taking care of this paperwork upfront ensures your new garage is safe, legal, and a true asset to your property.
What does the delivery and setup process actually involve? The process is much simpler than a traditional construction project. Your main responsibility is to have a clear and level site ready for the building. Once the site is prepared, the garage is delivered as a complete structure. The delivery team will expertly place it on your prepared spot, and after a few final adjustments, it is ready for you to use.
Can I get an unfinished loft now and finish it myself later on? Yes, and this is a very popular and budget-savvy approach. You can start with an unfinished loft to get the essential storage space you need right away. This gives you a functional, protected area for boxes and seasonal items. Then, as your time and budget permit, you can add insulation, drywall, and electricity to transform it into a more finished space like an office or studio.
Are prefab garages as durable as ones built on-site? Absolutely. Modern prefabricated buildings are a world away from the flimsy kits of the past. Our garages are built with high-quality materials in a controlled factory setting, which ensures a consistent and high level of craftsmanship that can be difficult to achieve with on-site construction. We are confident in the durability of our structures, which is why we back them with a comprehensive 5-year warranty.