Good chicken coop plans do more than show a shape and a set of measurements. They help you match the building to your flock, daily routine, property, and local weather. Before you buy or build, compare the floor layout, access points, ventilation, and cleaning plan—not just the outside appearance.
What should chicken coop plans include?
A useful plan explains how the coop will work after the birds move in. It should show the footprint, interior arrangement, doors, openings, roosts, nest boxes, and how you will reach each area to clean or check the flock. If a drawing leaves these details open, you may discover the problem only after construction.
Start by writing down what the building needs to do. Are you planning a small backyard flock, adding birds over time, or keeping a group on a farm? Will the birds have access to a run, or will they spend long periods inside during poor weather? Who will collect eggs and clean the coop? Your answers should shape the plan.
- Overall size: Record the exterior dimensions and the usable interior floor area. Account for wall thickness and any corners that become hard to reach.
- Bird capacity: Make sure the plan is intended for your flock size and the amount of time birds will spend indoors. Do not rely on a seller’s capacity label without asking what conditions it assumes.
- Interior features: Mark roosts, nest boxes, feeders, waterers, and access for people. Check that one feature does not block another.
- Openings: Show the main human door, bird access, windows, and ventilation openings, with their location and how each will close.
- Care and upkeep: Identify how bedding, litter, and debris will be removed, and how you can inspect corners and surfaces.
- Site fit: Note where the coop and any run will sit, how people will approach it, and whether delivery access is clear.
A plan is also a communication tool. If you are comparing ready-made buildings, use the same checklist for each one. Ask which features are standard, which are options, and which details depend on the exact model.
Which layout fits your flock and routine?
There is no single best chicken coop layout. A compact plan can work when the flock is small and the building is easy to access. A larger or more divided layout may be useful when you have more birds, need separate areas, or want a clearer path for cleaning. The right choice is the one that gives birds usable space and makes routine care manageable.
| Plan type | Useful when | What to check |
|---|---|---|
| Compact walk-in coop | You want to enter the building for daily care and cleanout. | Door clearance, headroom, safe movement around roosts, and usable floor space. |
| Small reach-in coop | The flock is modest and care can be handled from outside. | Whether every nest, corner, and interior surface is reachable through the access doors. |
| Coop with attached run | You want the shelter and outdoor enclosure arranged as one system. | Run access, secure connections, drainage around the area, and how the doors operate together. |
| Roomier multi-use layout | You expect a changing flock or need storage and work space separated from bird space. | Clear separation, ventilation throughout, and whether added area is practical to clean. |
For any layout, map a normal day. Can you open the door with a bucket in hand? Can you reach eggs without leaning over a roost? Can you remove bedding without carrying it through a narrow, awkward opening? A floor plan that looks spacious on paper may feel cramped when doors swing inward or equipment occupies the corners.
Check the path between the coop and the run, too. It should be direct and easy to secure. If people need to pass through the same narrow area as feeders or waterers, daily chores may become frustrating. Sketch door swings and the space needed outside each door, not only the walls inside.
How should you plan for Upstate New York weather?
In Hudson Falls and the surrounding region, winter planning deserves attention before a coop is ordered or built. Cold air is one concern, but moisture and stale air also matter. A tightly closed building can hold dampness. A plan should make it possible to manage air exchange while limiting direct drafts where birds roost.
Look for ventilation openings that can be checked and adjusted, and ask where air will move when doors and windows are closed. The details depend on the design and conditions at your property. Avoid assuming that sealing every opening is the answer to cold weather. Ask how the coop handles wet bedding, snow, wind-driven rain, and periods when birds spend more time sheltered.
Also consider how you will reach the building after snow or rain. A convenient location for summer may be difficult to approach in winter. Plan a clear route for carrying feed, collecting eggs, and opening doors. Think about where water may collect during thawing and whether the area around the coop will remain reasonably accessible.
For current poultry health and biosecurity information, consult the U.S. Department of Agriculture and its current guidance. A building plan can support sensible care, but it cannot replace advice tailored to your flock’s health or local requirements.
What should you compare in doors, roosts, and nest boxes?
These details affect both bird use and the chores you do every day. A plan should show where each feature goes and how you will reach it. Do not settle for a list of included parts without checking their placement.
Doors and access
Look at the human entry, bird opening, and any cleanout or egg-access doors as a group. Each should be large enough for its purpose and easy to operate from the side where you will stand. Ask whether latches are secure, whether doors can be opened without moving other equipment, and how they will behave in wet or icy conditions. The plan should make it clear which openings are intended for daily use and which are for occasional maintenance.
Roosts and floor space
Roost placement should leave room to move through the coop and clean beneath the perches. Review the full interior view, not only a side elevation. Check that roosts do not sit directly above feeders or waterers, where droppings could make equipment harder to keep clean. If the plan uses more than one perch, confirm how birds can reach them and whether the arrangement can be maintained as the flock changes.
Nest boxes and egg collection
Ask where nest boxes sit, how they open for collection, and whether the access is reachable without disturbing the rest of the flock more than necessary. Consider whether an exterior access panel is included or available, and how it closes against weather and unwanted entry. The important point is not a particular box shape; it is having a practical, secure way to inspect and clean it.
Feed, water, and storage
Decide whether feed and supplies will be stored inside the building or somewhere else. If they share the coop, ask how the plan keeps storage from taking away usable bird space or blocking the cleaning route. Place feeders and waterers where you can refill and check them easily. Think through how a person carrying supplies will get in and out without bumping roosts or catching on a door.
How can you make cleaning part of the plan?
Cleaning access is easy to overlook when attention is fixed on size and appearance. Before choosing a plan, imagine removing used bedding from the least convenient corner. If you cannot reach that area or move material out without unnecessary lifting and twisting, the design may not suit your routine.
- Check that the human door and cleanout access provide a workable route for your cleaning tools.
- Look for corners and spaces behind fixed features that would be difficult to inspect.
- Confirm that nest boxes, roosts, and feeders can be reached without dismantling the whole interior.
- Ask what surfaces and components need routine inspection and how they can be accessed.
- Decide where removed bedding and supplies will go so the path stays clear.
Plans that make chores straightforward are often more useful than plans with extra features but awkward access. If two designs appear similar, compare the time and effort required for ordinary care. A door in a convenient position or a better cleanout route can matter more over time than a decorative detail.
What should you check about the site and portability?
Before settling on a plan, identify the intended location and check that the building will fit there. Measure the available area, then account for the path used to deliver and place the coop. Include room to open doors and work around the building. If a run is part of the setup, include its footprint in the sketch rather than treating it as an afterthought.
Ask what kind of ground preparation is recommended for the particular building and site. A portable structure should sit on a stable, level support above the ground, such as an appropriate prepared pad or other suitable support. Do not plan to bury or embed the base. Site conditions differ, so get specific guidance about drainage, level, and delivery access before work begins. Check local rules and property restrictions with the appropriate local office or property authority; requirements can vary.
Portability is useful only if the route and placement allow it. Consider gates, trees, fences, slopes, overhead obstructions, and soft ground that could affect delivery or a later move. Ask what equipment and access are needed to place the building. If you rent or expect to re-site the coop, discuss that early and make sure the location does not prevent moving it when needed.
Should you draw plans, buy a plan, or choose a ready-made coop?
Start with how much you want to design yourself and how quickly you need a complete building. Drawing your own plan gives you control over the layout, but it also means coordinating dimensions, materials, openings, and construction details. A purchased plan can provide a starting point, but you still need to confirm it fits your flock, site, weather, and local rules. A ready-made coop can simplify the process when its layout and dimensions meet your needs.
When comparing options, make sure you are comparing the same scope. One plan may show only the shelter, while another may include a run or specific interior fittings. A building listing may describe the exterior size but leave interior configuration or site preparation for a conversation. Ask for a clear explanation of what is included before comparing price or deciding that one option is more complete.
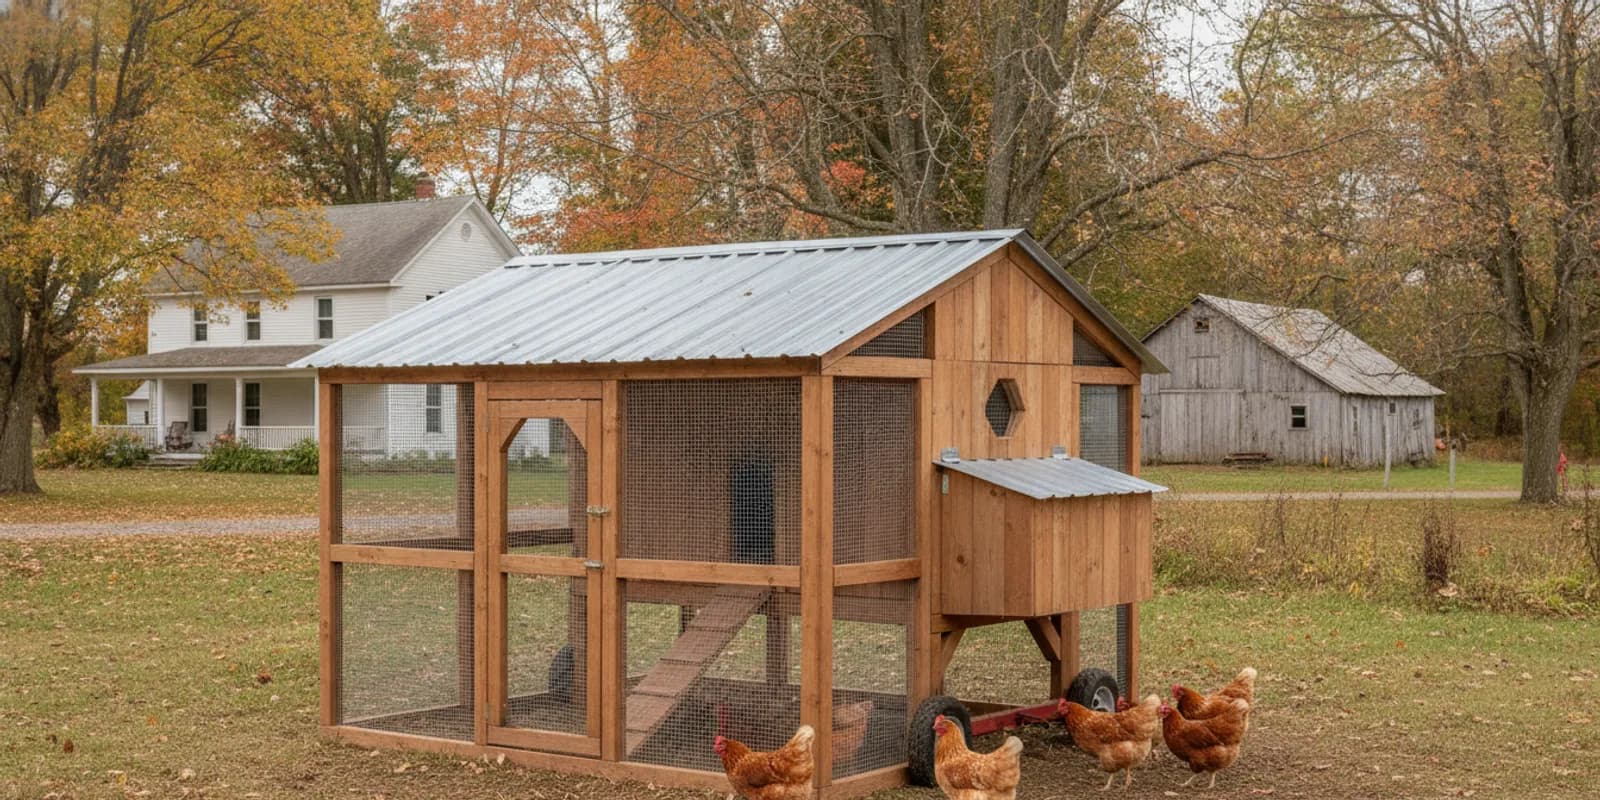
Legacy Structures offers chicken coops for sale for shoppers considering a portable building. Review the available designs and ask which details suit your flock and property, including the features shown on this chicken coop listing. You can also browse the broader building inventory if you are weighing other types of portable structures, or learn more about the company’s local business and approach.
For a ready-made option, useful questions include: What are the exact outside and inside dimensions? Which access points and interior features are included? How is the building delivered and placed? What site preparation should I plan? Which parts are adjustable, and which cannot be changed? Written answers make it easier to compare a model against a drawing or another building.
What questions should you ask before choosing a coop?
Bring a short list to a seller or builder. Clear answers can reveal whether the layout is a good fit before you commit.
- How many birds is this layout intended for, and what assumptions does that depend on? Ask about usable interior space and whether a run or outdoor access is part of the recommendation.
- Can I see the floor plan and opening locations? Check doors, ventilation, roosts, nest boxes, and cleanout access together.
- How do I manage airflow during cold weather? Ask how ventilation is positioned and what adjustments are possible without leaving the coop closed up.
- How do I clean the coop? Have the seller show the route for removing bedding and reaching the corners.
- What is included in the quoted building? Separate included features from optional features, delivery, and site work.
- What does my site need before delivery? Ask about a level support, drainage, access, and any restrictions that may apply to the property.
- Can the building be moved later? Discuss the intended placement and access route before delivery.
Customers exploring payment choices can review the rent-to-own program information and ask about current terms directly. Confirm the total cost and all applicable details before choosing a payment method; do not base your decision on a monthly amount alone.
How do you narrow down chicken coop plans?
Use this quick process to turn several possibilities into a manageable shortlist:
- Describe your flock and routine. Write down the birds you plan to keep, how often they will be inside, who will do daily care, and how much time you want to spend cleaning.
- Set the site limits. Measure the available area and note delivery access, door clearance, the run, and weather exposure.
- Choose a layout type. Compare walk-in, reach-in, and coop-with-run arrangements against your day-to-day needs.
- Review the working details. Mark ventilation, openings, roosts, nest boxes, feeders, and cleanout routes on the plan.
- Ask the same questions for every option. Confirm exact dimensions, included features, site preparation, and delivery requirements.
- Choose for care, not looks alone. Favor a plan you can maintain and access comfortably over features that do not solve a real need.
This comparison keeps the decision grounded in the way you will actually use the coop. If a drawing, listing, or verbal description does not answer a key question, pause and get clarification before making a decision.
How can you compare two plans side by side?
When two chicken coop plans seem equally promising, put their details in one place instead of relying on memory. A simple comparison sheet helps you spot what is genuinely different and what is simply described differently. Record exact measurements where they are available, and mark unanswered questions rather than filling gaps with assumptions.
- Space and arrangement: Note the outside footprint, usable interior area, and where each plan places roosts, nest boxes, and equipment. Check what space remains for movement and cleaning.
- Access: List each door and hatch, what it is for, and whether you can reach it from the intended location. Include door swing and any clearance needed outside.
- Weather management: Record the ventilation locations, how they can be adjusted, and what the seller recommends for local winter conditions. Ask how the design deals with wet weather and moisture.
- Included features: Separate standard components from optional additions. Confirm whether the run, interior fittings, delivery, and placement are part of the option being considered.
- Site demands: Write down the expected support and preparation, delivery access needs, and any questions about property rules.
- Ongoing work: Compare how each design handles feeding, egg collection, cleaning, and inspection. Think about the person who will actually do those tasks.
Keep the comparison fair by using the same questions for each seller or plan. If a feature is not specified, ask whether it is included, adjustable, or unavailable. A clear written answer is more useful than assuming that two buildings with similar exterior shapes work the same way inside.
Be cautious about judging a plan from a picture alone. A perspective image may not show the interior dimensions, door clearance, or ventilation placement. Request a floor plan or written specifications, and compare the usable layout rather than only the overall footprint. If you are working from a drawing, mark the actual equipment you expect to use and check that it fits without blocking access.
Call Legacy Structures at 518-544-2889 to discuss your coop needs.
Frequently asked questions
What is the most important part of a chicken coop plan?
Start with a workable layout for your flock and care routine. The plan should show usable space, access, ventilation, and how you will clean and inspect the building. A floor plan that looks good but makes daily chores difficult may not be a good fit.
Do chicken coop plans need to account for winter?
Yes. In a cold-weather area, consider ventilation, moisture, snow access, and how you will reach the coop for daily care. Ask how the design allows air exchange while protecting the roosting area from direct drafts.
Should I buy a coop with an attached run?
It depends on your property and how you plan to manage the flock. Compare a combined layout with a separate run by checking the total footprint, how the connection closes, access for cleaning, and whether both areas fit the intended site.
What should I ask about delivery and site preparation?
Confirm the access route, placement area, required level support, drainage considerations, and any local restrictions that may apply. Share measurements and site conditions with the seller before scheduling delivery so you can address questions in advance.
The best chicken coop plans are the ones that fit your flock, your property, and the care you can provide throughout the year. Compare the working details before you choose, and ask for clarification whenever an important part of the plan is unclear.